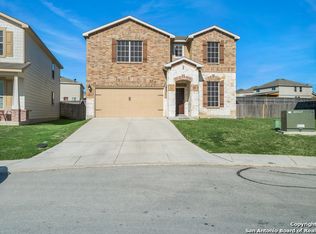
Welcome to this Beautiful home in the highly sought-after Bulverde Village Subdivision! This true GEM offers a 3BR/2BA single-story open concept floor plan, providing a spacious and inviting living space. Located on a corner lot at the end of a quiet cul-de-sac and adjacent to a large green space, it offers extra privacy. Step inside to be greeted with ceramic tile and low-maintenance oak laminate flooring that spans the entire home with not a trace of carpet in sight! The kitchen is inviting with stainless steel appliances and granite counters. The exterior boasts attractive landscaping, gutters, and solar screens, enhancing the curb appeal. The property has undergone several recent updates, including exterior painting in 2019, toilets in 2020, a Carrier AC and Water Heater in 2021, new fencing in 2022, fresh neutral paint throughout, and a 30-year roof in 2023 w/ a 5-year warranty, all of which assures a modern and well-maintained property. In addition, an ADA ramp has been added to the garage, ensuring accessibility for all. The master bathroom features a spacious walk-in shower with grab bars for safety, and the bedroom has a nice-sized walk-in closet. The location is ideal, within walking distance of the elementary school and just minutes away from the renowned JW Marriott Hill Country Resort & Spa. With move-in readiness and a meticulous blend of modern updates, this property is a joy to showcase. Don't miss the opportunity to make this house your dream home!
Sold
Price Unknown
24226 HAZEL ALDER, San Antonio, TX 78261
3beds
1,390sqft
Single Family Residence
Built in 2012
4,356 Square Feet Lot
$284,100 Zestimate®
$--/sqft
$1,862 Estimated rent
Home value
$284,100
$270,000 - $298,000
$1,862/mo
Zestimate® history
Owner options
List your home for rent
$1,862/mo
Rent Zestimate®
Find your next renter with Zillow Rental Manager. Plus, with online applications, you can quickly screen prospective tenants – for free.
$1,862/mo
Rent Zestimate®
Refinance and save
$156/mo
Est. payment
Refinancing to a lower rate could help reduce your monthly payments and save thousands over the life of the loan.
$156/mo
Est. payment
Explore your selling options
Work with a Zillow partner agent
Leverage their expertise and Zillow's premium Showcase listings to get your home seen by more buyers.
Get startedList with your own agent
Get your home in front of millions of buyers by listing it on Zillow.
Learn how to do itSell it yourself
Take full control of how buyers see your home on Zillow by listing For Sale by Owner (FSBO).
List your homeWhat's special
Modern updatesGranite countersFresh neutral paint throughoutExterior paintingCeramic tileLarge green spaceSpacious walk-in shower
Zillow last checked:
Listing updated:
Listed by:
Kimberley Joseph TREC #699083 (210) 414-4885,
Simmonds Real Estate Inc.
Source: LERA MLS,MLS#: 1739065
Facts & features
Interior
Bedrooms & bathrooms
- Bedrooms: 3
- Bathrooms: 2
- Full bathrooms: 2
Primary bedroom
- Features: Walk-In Closet(s), Ceiling Fan(s)
- Area: 196
- Dimensions: 14 x 14
Bedroom 2
- Area: 110
- Dimensions: 10 x 11
Bedroom 3
- Area: 110
- Dimensions: 10 x 11
Primary bathroom
- Features: Shower Only
- Area: 81
- Dimensions: 9 x 9
Dining room
- Area: 132
- Dimensions: 11 x 12
Kitchen
- Area: 150
- Dimensions: 15 x 10
Living room
- Area: 285
- Dimensions: 19 x 15
Heating
- Central, Electric
Cooling
- 13-15 SEER AX, Ceiling Fan(s), Central Air
Appliances
- Included: Washer, Dryer, Microwave, Range, Refrigerator, Disposal, Dishwasher, Plumbed For Ice Maker, Vented Exhaust Fan, Electric Water Heater, Electric Cooktop
- Laundry: Washer Hookup, Dryer Connection
Features
- Liv/Din Combo, Ceiling Fan(s), Programmable Thermostat
- Flooring: Ceramic Tile, Laminate
- Windows: Double Pane Windows, Solar Screens, Window Coverings
- Has basement: No
- Has fireplace: No
- Fireplace features: Not Applicable
Interior area
- Total interior livable area: 1,390 sqft
Property
Parking
- Total spaces: 2
- Parking features: Two Car Garage, Garage Door Opener
- Garage spaces: 2
Accessibility
- Accessibility features: 2+ Access Exits, Grab Bars in Bathroom(s), No Carpet, No Stairs, Wheelchair Ramp(s)
Features
- Levels: One
- Stories: 1
- Patio & porch: Covered
- Exterior features: Rain Gutters
- Pool features: None
- Fencing: Privacy
Lot
- Size: 4,356 Square Feet
- Features: Corner Lot, Cul-De-Sac, Greenbelt, Curbs, Sidewalks, Streetlights
Details
- Parcel number: 049009670260
Construction
Type & style
- Home type: SingleFamily
- Property subtype: Single Family Residence
Materials
- Brick, Fiber Cement, Radiant Barrier
- Foundation: Slab
- Roof: Composition
Condition
- Pre-Owned
- New construction: No
- Year built: 2012
Details
- Builder name: CENTEX
Utilities & green energy
- Electric: CPS
- Water: SAWS
- Utilities for property: City Garbage service
Green energy
- Water conservation: Low Flow Commode
Community & HOA
Community
- Features: Playground, Jogging Trails, BBQ/Grill, Cluster Mail Box
- Security: Smoke Detector(s), Security System Owned
- Subdivision: Bulverde Village
HOA
- Has HOA: Yes
- HOA fee: $156 semi-annually
- HOA name: BULVERDE VILLAGE POA
- Second HOA name: Creekhaven At Bulverde Village
- Additional fee info: HOA Fee 2: $122.98 Semi-Annually
Location
- Region: San Antonio
Financial & listing details
- Tax assessed value: $285,390
- Annual tax amount: $4,944
- Date on market: 9/11/2025
- Cumulative days on market: 17 days
- Listing terms: Conventional,FHA,VA Loan,TX Vet,Cash
- Road surface type: Paved
Price history
| Date | Event | Price |
|---|---|---|
| 1/24/2024 | Sold | -- |
Source:  LERA MLS #1739065 Report a problem LERA MLS #1739065 Report a problem | ||
| 12/31/2023 | Pending sale | $309,999$223/sqft |
Source: LERA MLS #1739065 Report a problem | ||
| 12/21/2023 | Contingent | $309,999$223/sqft |
Source: LERA MLS #1739065 Report a problem | ||
| 12/14/2023 | Listed for sale | $309,999+49%$223/sqft |
Source: LERA MLS #1739065 Report a problem | ||
| 10/11/2019 | Sold | -- |
Source: LERA MLS #1411609 Report a problem | ||
| 9/21/2019 | Pending sale | $208,000$150/sqft |
Source: Keller Williams Heritage #1411609 Report a problem | ||
| 9/13/2019 | Listed for sale | $208,000$150/sqft |
Source: Keller Williams Heritage #1411609 Report a problem | ||
Public tax history
| Year | Property taxes | Tax assessment |
|---|---|---|
| 2025 | $3,416 -14.3% | $285,390 -0.9% |
| 2024 | $3,984 -19.6% | $287,980 +5.9% |
| 2023 | $4,954 -4.2% | $272,000 -2% |
| 2022 | $5,171 | $277,640 +35.8% |
| 2021 | -- | $204,460 +1% |
| 2020 | -- | $202,470 +4.8% |
| 2019 | $3,763 | $193,220 +4.1% |
| 2018 | $3,763 +10.6% | $185,680 +7.4% |
| 2017 | $3,402 +6.1% | $172,900 +6.5% |
| 2016 | $3,207 +5.4% | $162,420 +7.2% |
| 2015 | $3,041 | $151,550 +4.9% |
| 2014 | $3,041 | $144,450 +9.1% |
| 2013 | -- | $132,400 +635.6% |
| 2012 | -- | $18,000 |
Find assessor info on the county website
Neighborhood: 78261
Nearby homes
- $358,3004 bd3 ba2.6k sqft24222 Hazel Alder, San Antonio, TX 78261Off Market
- $334,9004 bd3 ba2.6k sqft24218 Hazel Alder, San Antonio, TX 78261Off Market

- $334,6004 bd3 ba2.3k sqft24223 Bitter Crimson, San Antonio, TX 78261Off Market
- $332,7004 bd3 ba2.4k sqft3934 Mahogany Cv, San Antonio, TX 78261Off Market

- $363,6004 bd2 ba2.4k sqft24227 Bitter Crimson, San Antonio, TX 78261Off Market
- $--3 bd2 ba1.3k sqft24214 Hazel Alder, San Antonio, TX 78261Sold
- $310,2003 bd2 ba2.3k sqft24219 Bitter Crimson, San Antonio, TX 78261Off Market
- $333,5004 bd2 ba2.5k sqft3935 Mahogany Cv, San Antonio, TX 78261Off Market
Nearby schools
GreatSchools rating
- 9/10Cibolo Green Elementary SchoolGrades: PK-5Distance: 0.3 mi
- 9/10Hill MiddleGrades: 6-8Distance: 1.9 mi
- 8/10Johnson High SchoolGrades: 9-12Distance: 1.3 mi
Schools provided by the listing agent
- Elementary: Cibolo Green
- Middle: Tex Hill
- High: Johnson
- District: North East I.S.D.
Source: LERA MLS. This data may not be complete. We recommend contacting the local school district to confirm school assignments for this home.
Get a cash offer in 3 minutes
Find out how much your home could sell for in as little as 3 minutes with a no-obligation cash offer.
Estimated market value
$284,100
Get a cash offer in 3 minutes
Find out how much your home could sell for in as little as 3 minutes with a no-obligation cash offer.
Estimated market value
$284,100
- Texas
- Bexar County
- San Antonio
- 78261
- 24226 HAZEL ALDER
Nearby cities
Nearby neighborhoods
Nearby zip codes
Other San Antonio Topics
