Skip main navigation
Sold for $1,150,000
  • $1,150,000

    24226 N 25TH Street, Phoenix, AZ 85024

    5beds
    4,174sqft
    Single Family Residence
    Built in 2008
    10,481 Square Feet Lot
    $1,150,000 Zestimate®
    $276/sqft
    $4,834 Estimated rent

    Home value

    $1,150,000

    $1.06M - $1.25M

    $4,834/mo

    Zestimate® history
    Loading
    Loading...

    Owner options

    List your home for rent

    $4,834/mo

    Rent Zestimate®

    Find your next renter with Zillow Rental Manager. Plus, with online applications, you can quickly screen prospective tenants – for free.

    Learn more

    $4,834/mo

    Rent Zestimate®

    Refinance and save

    $6,650/mo

    Est. payment

    Refinancing to a lower rate could help reduce your monthly payments and save thousands over the life of the loan.

    See today's rates

    $6,650/mo

    Est. payment

    Explore your selling options

    Work with a Zillow partner agent

    Leverage their expertise and Zillow's premium Showcase listings to get your home seen by more buyers.

    Get started

    List with your own agent

    Get your home in front of millions of buyers by listing it on Zillow.

    Learn how to do it

    Sell it yourself

    Take full control of how buyers see your home on Zillow by listing For Sale by Owner (FSBO).

    List your home

    What's special

    Spacious flexible floor planSport courtOversized primary suiteDouble ovensWine refrigeratorDedicated officeMassive granite island
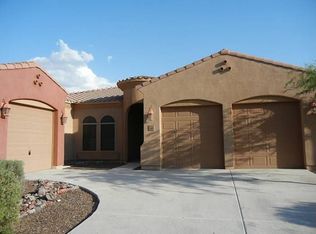
    Situated on a private cul-de-sac lot - one of the biggest within Desert Peak - with north/south exposure, this expansive residence offers a spacious, flexible floor plan featuring 5 bedrooms, 3 bathrooms, a dedicated office, and loft - effortlessly accommodating both everyday living and entertaining. A grand entry sets the tone with a striking wrought iron staircase and statement glass chandelier, opening to formal living and dining spaces complete with a built-in bar and wine refrigerator. The chef's kitchen is the heart of the home, appointed with a massive granite island, double ovens, gas range, stainless steel appliances and a generous walk-in pantry. The oversized primary suite serves as a private retreat, now enhanced with dual custom closets for elevated functionality. The primary bathroom has been beautifully finished in a sophisticated lime wash, while the spa-inspired bath showcases marble enclosures and elegant zellige tile - creating a refined, organic aesthetic. Upstairs and secondary living areas provide versatility for guests, work or recreation. The backyard is a true resort-style escape - designed for Arizona living at its best. Enjoy a glass bead pool with raised spa, expansive travertine paver patio, and an entertainer's Tiki bar complete with BBQ, ice chest and TV. Additional highlights include a sport court, firepit with substantial stone bench seating, and a large grassy play area - all framed by open space and mountain views for enhanced privacy. Well maintained and recently updated, the home features luxury vinyl flooring throughout and a fully repainted interior in 2026. Desert Peak residents enjoy convenient access to top-rated schools, nearby hiking and biking trails, and quick connectivity to Loop 101, Desert Ridge Marketplace and City North - offering a seamless blend of space, comfort and lifestyle.

    Zillow last checked:

    Listing updated:

    Listed by:

    Julie Pelle 480-323-6763,

    Compass,

    Peyton September 480-459-8168,

    Compass

    Bought with:

    Paul J. Bruccoleri, BR548418000

    Zion Realty, LLC

    Source: ARMLS,MLS#: 7023769MLS Logo

    Facts & features

    Interior

    Bedrooms & bathrooms
    • Bedrooms: 5
    • Bathrooms: 3
    • Full bathrooms: 3
    Heating
    • Electric
    Cooling
    • Central Air, Ceiling Fan(s)
    Appliances
    • Included: Dryer, Washer, Built-in Microwave, Dishwasher, Disposal, Gas Cooktop
    • Laundry: Upper Level, Inside
    Features
    • High Speed Internet, Granite Counters, Double Vanity, Upstairs, Eat-in Kitchen, Breakfast Bar, Vaulted Ceiling(s), Kitchen Island, Pantry, Full Bth Master Bdrm, Separate Shwr & Tub
    • Flooring: Carpet, Tile
    • Has basement: No
    • Number of fireplaces: 1
    • Fireplace features: Fire Pit
    Interior area
    • Total structure area: 4,174
    • Total interior livable area: 4,174 sqft

    Property

    Parking
    • Total spaces: 6
    • Parking features: RV Gate, Garage Door Opener, Direct Access, Attch'd Gar Cabinets
    • Garage spaces: 3
    • Uncovered spaces: 3
    Features
    • Stories: 2
    • Patio & porch: Covered, Patio
    • Exterior features: Sport Court(s), Built-in Barbecue
    • Has private pool: Yes
    • Pool features: Outdoor Pool, Play Pool, Heated
    • Has spa: Yes
    • Spa features: Heated, Private
    • Fencing: Block
    • Has view: Yes
    • View description: Mountain(s)
    Lot
    • Size: 10,481 sqft
    • Features: Borders Common Area, North/South Exposure, Sprinklers In Rear, Sprinklers In Front, Cul-De-Sac, Grass Front, Grass Back, Auto Timer H2O Front, Auto Timer H2O Back
    Details
    • Additional structures: Gazebo
    • Parcel number: 21242498

    Construction

    Type & style
    • Home type: SingleFamily
    • Architectural style: Other
    • Property subtype: Single Family Residence
    Materials
    • Stucco, Wood Frame, Painted
    • Roof: Tile
    Condition
    • Year built: 2008
    Details
    • Builder name: DR Horton

    Utilities & green energy

    • Sewer: Public Sewer
    • Water: City Water

    Community & neighborhood

    Community
    • Community features: Playground, Biking/Walking Path
    Location
    • Region: Phoenix
    • Subdivision: DESERT PEAK UNIT 2

    HOA & financial

    HOA
    • Has HOA: Yes
    • HOA fee: $215 quarterly
    • Services included: Maintenance Grounds, Street Maint
    • Association name: Desert Peak HOA
    • Association phone: 480-719-4524

    Other

    Other facts
    • Listing terms: Cash,Conventional
    • Ownership: Fee Simple

    Price history

    DateEventPrice
    6/8/2026Sold$1,150,000-3.4%$276/sqft
    Source: ARMLS #7023769 Report a problem
    5/20/2026Price change$1,190,000-11.9%$285/sqft
    Source: ARMLS #7023769 Report a problem
    5/10/2026Listed for sale$1,350,000+28.6%$323/sqft
    Source: ARMLS #7023769 Report a problem
    4/20/2023Sold$1,050,000-1.8%$252/sqft
    Source: ARMLS #6517136 Report a problem
    3/10/2023Pending sale$1,069,000$256/sqft
    Source: ARMLS #6517136 Report a problem
    3/6/2023Listed for sale$1,069,000+44.5%$256/sqft
    Source: ARMLS #6517136 Report a problem
    12/4/2020Sold$740,000-1.2%$177/sqft
    Source: ARMLS #6119320 Report a problem
    12/1/2020Pending sale$749,000$179/sqft
    Source: HomeSmart #6119320 Report a problem
    8/28/2020Price change$749,000-3.9%$179/sqft
    Source: HomeSmart #6119320 Report a problem
    8/18/2020Listed for sale$779,000+42.3%$187/sqft
    Source: HomeSmart #6119320 Report a problem
    2/29/2008Sold$547,438$131/sqft
    Source: Public Record Report a problem

    Public tax history

    YearProperty taxesTax assessment
    2025$4,361 +3%$89,110 +1.8%
    2024$4,234 +2.4%$87,500 +95.2%
    2023$4,136 -0.8%$44,829 -19.8%
    2022$4,168 +3.3%$55,870 +4.4%
    2021$4,034 -0.2%$53,520 +3.4%
    2020$4,041 +3.9%$51,750 +4.1%
    2019$3,888 $49,730 +5.9%
    2018$3,888 +5%$46,980 +2.3%
    2017$3,702 +10.7%$45,920 +0.4%
    2016$3,345 +0.1%$45,730 +6.7%
    2015$3,341 $42,870 +23.8%
    2014-- $34,630 +31.8%
    2013-- $26,270 -5%
    2012-- $27,660 -3%
    2011-- $28,520 -17.1%
    2010-- $34,410 +133.8%
    2009-- $14,720 +1.1%
    2008-- $14,560

    Find assessor info on the county website

    Neighborhood: Desert View

    Nearby schools

    GreatSchools rating
    Schools provided by the listing agent
    • Elementary: Boulder Creek Elementary
    • Middle: Mountain Trail Middle School
    • High: Pinnacle High School
    • District: Paradise Valley Unified District

    Source: ARMLS. This data may not be complete. We recommend contacting the local school district to confirm school assignments for this home.

    Get a cash offer in 3 minutes
    Find out how much your home could sell for in as little as 3 minutes with a no-obligation cash offer.
    Estimated market value
    $1,150,000
    Get a cash offer in 3 minutes
    Find out how much your home could sell for in as little as 3 minutes with a no-obligation cash offer.
    Estimated market value
    $1,150,000