YOU WILL WANT THIS ONE!!!! SINGLE STORY. 3 bed 2 bath 2 car garage GREAT FLOOR PLAN. Large backyard with open view to open sky, hills and no homes behind you. A vast patio with its own patio cover with a private jacuzzi!! No homes behind or in front of you. Sunshine comes into these beautiful windows for a lovely atmosphere throughout the home! Master bedroom is Huge. Gorgeous Dual pane windows. A QUIET and PEACEFUL area. Dining area with a Waterford chandelier. Living room has its own gas fireplace. Kitchen has lots of storage of cabinets with MANY PULLOUTS and a large ISLAND with Seating!! Electric stove and Double Oven. Newer HVAC and Water-heater. Big Attic with pull down ladder. Garage has overhead storage plus cabinets for storage and a water softener. Washer and Electric Dryer hookups in the garage. Truly a Well Maintained home. LOTS OF LOVE being passed on to very lucky new owners.
Sold for $1,210,000
Listed by: Refined Realty • Barbara Waldowski • Contact: 949-279-3273
Bought with: Refined Realty
$1,210,000
24226 Via Santa Clara, Mission Viejo, CA 92692
3beds
1,986sqft
Single Family Residence
Built in 1973
5,400 Square Feet Lot
$1,414,200 Zestimate®
$609/sqft
$4,874 Estimated rent
Home value
$1,414,200
$1.32M - $1.53M
$4,874/mo
Zestimate® history
Owner options
List your home for rent
$4,874/mo
Rent Zestimate®
Find your next renter with Zillow Rental Manager. Plus, with online applications, you can quickly screen prospective tenants – for free.
$4,874/mo
Rent Zestimate®
Refinance and save
$7,615/mo
Est. payment
Refinancing to a lower rate could help reduce your monthly payments and save thousands over the life of the loan.
$7,615/mo
Est. payment
Explore your selling options
Work with a Zillow partner agent
Leverage their expertise and Zillow's premium Showcase listings to get your home seen by more buyers.
Get startedList with your own agent
Get your home in front of millions of buyers by listing it on Zillow.
Learn how to do itSell it yourself
Take full control of how buyers see your home on Zillow by listing For Sale by Owner (FSBO).
List your homeWhat's special
Gas fireplaceBig atticLarge backyardLarge islandSingle storyMaster bedroomOverhead storage
Zillow last checked:
Listing updated:
Listed by:
Barbara Waldowski DRE #01481770 949-307-6220,
Refined Realty
Bought with:
Barbara Waldowski, DRE #01481770
Refined Realty
Source: CRMLS,MLS#: OC24043020 Originating MLS: California Regional MLS
Originating MLS: California Regional MLSFacts & features
Interior
Bedrooms & bathrooms
- Bedrooms: 3
- Bathrooms: 2
- Full bathrooms: 2
- Main level bathrooms: 2
- Main level bedrooms: 3
Rooms
- Room types: Attic, Bedroom, Entry/Foyer, Kitchen, Living Room, Primary Bedroom, Other
Primary bedroom
- Features: Main Level Primary
Bedroom
- Features: All Bedrooms Down
Bedroom
- Features: Bedroom on Main Level
Bathroom
- Features: Tile Counters, Tub Shower, Vanity
Kitchen
- Features: Kitchen Island, Kitchen/Family Room Combo, Solid Surface Counters
Other
- Features: Walk-In Closet(s)
Heating
- Central
Cooling
- Central Air
Appliances
- Included: Double Oven, Dishwasher, Electric Cooktop, Disposal
- Laundry: Electric Dryer Hookup, In Garage
Features
- Breakfast Bar, Built-in Features, Ceiling Fan(s), Crown Molding, Cathedral Ceiling(s), High Ceilings, Solid Surface Counters, Sunken Living Room, All Bedrooms Down, Attic, Bedroom on Main Level, Main Level Primary, Walk-In Closet(s)
- Flooring: Carpet, Tile
- Doors: Sliding Doors
- Windows: Double Pane Windows
- Has fireplace: Yes
- Fireplace features: Gas, Living Room
- Common walls with other units/homes: No Common Walls
Interior area
- Total interior livable area: 1,986 sqft
Property
Parking
- Total spaces: 4
- Parking features: Direct Access, Driveway, Garage
- Attached garage spaces: 2
- Uncovered spaces: 2
Accessibility
- Accessibility features: None
Features
- Levels: One
- Stories: 1
- Entry location: 1
- Patio & porch: Concrete, Covered, Deck, Open, Patio
- Pool features: None
- Has spa: Yes
- Spa features: In Ground, Private
- Fencing: Wood
- Has view: Yes
- View description: City Lights, Hills, Panoramic, Trees/Woods
Lot
- Size: 5,400 Square Feet
- Features: 0-1 Unit/Acre, Back Yard, Front Yard, Lawn, Landscaped, Yard
Details
- Parcel number: 80810323
- Special conditions: Standard
Construction
Type & style
- Home type: SingleFamily
- Architectural style: Ranch
- Property subtype: Single Family Residence
Condition
- New construction: No
- Year built: 1973
Utilities & green energy
- Electric: Standard
- Sewer: Public Sewer
- Water: Public
- Utilities for property: Cable Available, Electricity Available, Natural Gas Available, Phone Available, Sewer Connected, Water Connected
Community & HOA
Community
- Features: Curbs, Gutter(s), Hiking, Storm Drain(s), Street Lights, Sidewalks
- Security: Carbon Monoxide Detector(s), Smoke Detector(s)
HOA
- Has HOA: Yes
- Amenities included: Trail(s)
- HOA fee: $28 monthly
- HOA name: Mission Viejo Lake Assoc
- HOA phone: 949-770-1313
Location
- Region: Mission Viejo
Financial & listing details
- Price per square foot: $609/sqft
- Tax assessed value: $1,234,200
- Annual tax amount: $12,466
- Date on market: 3/6/2024
- Cumulative days on market: 2 days
- Listing terms: Cash,Conventional,FHA
- Exclusions: Refrigerator, Washer, Dryer, Island Chairs
- Road surface type: Paved
Price history
| Date | Event | Price |
|---|---|---|
| 4/16/2024 | Sold | $1,210,000+0.9%$609/sqft |
Source:  CRMLS #OC24043020 Report a problem CRMLS #OC24043020 Report a problem | ||
| 3/9/2024 | Contingent | $1,199,000$604/sqft |
Source: CRMLS #OC24043020 Report a problem | ||
| 3/6/2024 | Listed for sale | $1,199,000+362.9%$604/sqft |
Source: CRMLS #OC24043020 Report a problem | ||
| 1/26/1998 | Sold | $259,000$130/sqft |
Source: Public Record Report a problem | ||
| 7/21/1997 | Sold | $259,000+4.9%$130/sqft |
Source: Public Record Report a problem | ||
| 3/26/1993 | Sold | $247,000$124/sqft |
Source: Public Record Report a problem | ||
Public tax history
| Year | Property taxes | Tax assessment |
|---|---|---|
| 2025 | $12,466 +200.7% | $1,234,200 +204.4% |
| 2024 | $4,145 +4.6% | $405,438 +2% |
| 2023 | $3,964 +2% | $397,489 +2% |
| 2022 | $3,887 +2% | $389,696 +2% |
| 2021 | $3,811 +1% | $382,055 +1% |
| 2020 | $3,772 | $378,138 +2% |
| 2019 | $3,772 +2% | $370,724 +2% |
| 2018 | $3,697 +4.1% | $363,455 +2% |
| 2017 | $3,552 | $356,329 +2% |
| 2016 | $3,552 +2% | $349,343 +1.5% |
| 2015 | $3,483 +3.1% | $344,096 +2% |
| 2014 | $3,379 | $337,356 +0.5% |
| 2013 | -- | $335,832 +2% |
| 2012 | -- | $329,248 +2% |
| 2011 | -- | $322,793 +0.8% |
| 2010 | -- | $320,381 -0.2% |
| 2009 | -- | $321,144 +2% |
| 2008 | -- | $314,848 +2% |
| 2007 | -- | $308,675 +2% |
| 2006 | -- | $302,623 +2% |
| 2005 | -- | $296,690 +2% |
| 2004 | -- | $290,873 +1.9% |
| 2003 | -- | $285,542 +2% |
| 2002 | -- | $279,944 +2% |
| 2001 | $2,987 +1.1% | $274,455 +2% |
| 2000 | $2,954 | $269,074 |
Find assessor info on the county website
Neighborhood: 92692
Nearby homes
- $1,736,1004 bd3 ba2.4k sqft24236 Via Santa Clara, Mission Viejo, CA 92692Off Market
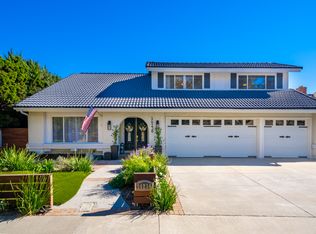
- $1,235,5003 bd2 ba1.9k sqft24216 Via Santa Clara, Mission Viejo, CA 92692Off Market
- $1,345,5003 bd2 ba1.8k sqft24202 Via Santa Clara, Mission Viejo, CA 92692Off Market

- $1,537,6003 bd2 ba2k sqft24246 Via Santa Clara, Mission Viejo, CA 92692Off Market

- $1,397,6004 bd2 ba2.4k sqft24192 Via Santa Clara, Mission Viejo, CA 92692Off Market
- $1,850,0005 bd4 ba2.8k sqft24256 Via Santa Clara, Mission Viejo, CA 92692Sold
- $1,620,0005 bd4 ba2.8k sqft24212 Via Madrugada, Mission Viejo, CA 92692Sold
- $1,345,3003 bd2 ba1.9k sqft24202 Via Madrugada, Mission Viejo, CA 92692Off Market
Nearby schools
GreatSchools rating
- 10/10Castille Elementary SchoolGrades: K-5Distance: 0.5 mi
- 9/10Newhart Middle SchoolGrades: 6-8Distance: 0.8 mi
- 9/10Capistrano Valley High SchoolGrades: 9-12Distance: 4.9 mi
Schools provided by the listing agent
- Elementary: Castille
- Middle: Fred Newhart
- High: Capistrano Valley
Source: CRMLS. This data may not be complete. We recommend contacting the local school district to confirm school assignments for this home.
Get a cash offer in 3 minutes
Find out how much your home could sell for in as little as 3 minutes with a no-obligation cash offer.
Estimated market value
$1,414,200
Get a cash offer in 3 minutes
Find out how much your home could sell for in as little as 3 minutes with a no-obligation cash offer.
Estimated market value
$1,414,200
- California
- Orange County
- Mission Viejo
- 92692
- 24226 Via Santa Clara
Nearby cities
Nearby zip codes
Other Mission Viejo Topics
