Nestled in the heart of Rodanthe, this meticulously maintained home offers the perfect coastal lifestyle. You are just a short stroll away from local favorites, including boutique shops, restaurants, coffee bars, and family entertainment like putt-putt, rock climbing and an arcade. Best of all, it is just a quick 3-minute walk to the beach!
The thoughtfully designed floor plan features three spacious bedrooms plus a versatile bonus office/guest room, ensuring ample space for all your visitors. The main level boasts an expansive living area and a generous dining room, anchored by a "chef’s sized kitchen" designed for collaboration. With plenty of counter space for multiple cooks and a breakfast bar for guests to gather and socialize, it’s the ultimate space for entertaining.
Upstairs, the oversized primary suite serves as a private sanctuary, featuring a walk-in shower with dual shower heads to pamper even the most discerning guest. Outside, deck space offers a rare trifecta of views: the Atlantic Ocean, a serene pond, and the Pamlico Sound.
Whether you are looking for a turnkey second home or a solid performing rental property, this home is move-in ready.
Check out the virtual tour!
Email agent for a detailed rental history.
For sale
Price cut: $24K (5/15)
$595,000
24227 Atlantic Dr Lot 12 & 13, Rodanthe, NC 27968
3beds
1,820sqft
:
Get pre-qualified$3,429/mo
Single Family Residence, Residential
Built in 2016
4,791 Square Feet Lot
$565,800 Zestimate®
$327/sqft
$-- HOA
What's special
Private sanctuaryThree spacious bedroomsOversized primary suiteGenerous dining room
- 208 days |
- 382 |
- 15 |
Zillow last checked:
Listing updated:
Listed by:
Crystal Swain 252-573-1646,
Twiddy and Company - Corolla
Source: OBAR,MLS#: 131516
Facts & features
Interior
Bedrooms & bathrooms
- Bedrooms: 3
- Bathrooms: 3
- Full bathrooms: 2
- Partial bathrooms: 1
Heating
- Central, Electric, Zoned
Cooling
- Central Air, Zoned
Appliances
- Included: Dryer, Dishwasher, Microwave, Refrigerator, Range/Oven, Washer
Features
- Flooring: Carpet, Laminate
- Furnished: Yes
Interior area
- Total structure area: 1,820
- Total interior livable area: 1,820 sqft
Property
Parking
- Parking features: Off Street, Paved
- Has carport: Yes
- Details: Garage: Carport
Features
- Has view: Yes
- View description: Ocean, Sound
- Has water view: Yes
- Water view: Ocean,Sound
- Waterfront features: More than 5th row
Lot
- Size: 4,791 Square Feet
- Features: Cul-De-Sac, Level
Details
- Zoning: S-1
Construction
Type & style
- Home type: SingleFamily
- Architectural style: Cottage,Traditional
- Property subtype: Single Family Residence, Residential
Materials
- Frame, Wood Siding, Cement Fiber Board
- Foundation: Pillar/Post/Pier
- Roof: Asphalt
Condition
- Year built: 2016
Details
- Builder name: Florez
Utilities & green energy
- Sewer: Septic Tank
- Water: Public
Community & HOA
Community
- Subdivision: Chicamacom Bch
HOA
- Has HOA: Yes
- Amenities included: Ocean Access
Location
- Region: Rodanthe
Financial & listing details
- Price per square foot: $327/sqft
- Tax assessed value: $604,000
- Annual tax amount: $2,606
- Date on market: 1/16/2026
- Cumulative days on market: 209 days
- Listing agreement: Exclusive Right To Sell
- Ownership: Owned More than 12 Months
- Lease term: Weekly
- Road surface type: Paved
Estimated market value
$565,800
$538,000 - $594,000
$3,236/mo
Price history
| Date | Event | Price |
|---|---|---|
| 5/15/2026 | Price change | $595,000-3.9%$327/sqft |
Source:  OBAR #131516 Report a problem OBAR #131516 Report a problem | ||
| 1/16/2026 | Listed for sale | $619,000-6.1%$340/sqft |
Source: OBAR #131516 Report a problem | ||
| 9/12/2024 | Listing removed | $659,000$362/sqft |
Source: OBAR #124687 Report a problem | ||
| 5/14/2024 | Price change | $659,000-5.7%$362/sqft |
Source: OBAR #124687 Report a problem | ||
| 2/16/2024 | Listed for sale | $699,000$384/sqft |
Source: OBAR #124687 Report a problem | ||
Public tax history
Tax history is unavailable.
Monthly payment
Est. payment
Payment breakdown
Explore the cost of this home by adjusting the details. Changes won't be saved.Climate risks
Neighborhood: 27968
Nearby schools
GreatSchools rating
- 5/10Cape Hatteras Elementary SchoolGrades: PK-5Distance: 23.1 mi
- 5/10Cape Hatteras Secondary SchoolGrades: 6-12Distance: 22.6 mi
- $--5,250 sqft24227 Atlantic Dr #12&13, Rodanthe, NC 27968Off Market

- $527,8003 bd2 ba1.8k sqft24227 Atlantic Dr, Waves, NC 27968Off Market
- $485,5003 bd2 ba1.3k sqft24229 Atlantic Dr, Rodanthe, NC 27968Off Market
- $503,9004 bd2 ba1.4k sqft24225 Atlantic, Waves, NC 27982Off Market
- $527,0003 bd3 ba1.2k sqft24231 Atlantic Dr LOT 7-8-9, Rodanthe, NC 27968Sold
- $452,8003 bd2 ba1k sqft24221 Atlantic Dr, Rodanthe, NC 27968Off Market
- $365,0003 bd1 ba640 sqft24233 Atlantic Dr #4-5-6, Rodanthe, NC 27968Sold
- $448,3005 bd2 ba1.4k sqft24225 Atlantic Dr, Rodanthe, NC 27968Off Market
A local agent can set up tours, give advice and negotiate with sellers.
Similar homes
- $599,0004 bd4 ba1.9k sqft24246 S Shore Dr Lot 13, Rodanthe, NC 27968For Sale
 MLS ID #131582, Megan Griffin, Surf or Sound Realty - Rodanthe. OBAR
 - $575,0005 bd4 ba2.2k sqft24213 S Holiday Blvd Lot 28, Rodanthe, NC 27968For Sale
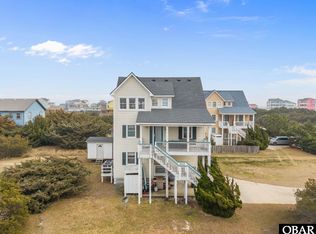 MLS ID #131911, Erin Thomas, NC 12 Realty. OBAR
 - $550,0003 bd3 ba1.6k sqft24502 State Highway 12 #26, Rodanthe, NC 27968For Sale
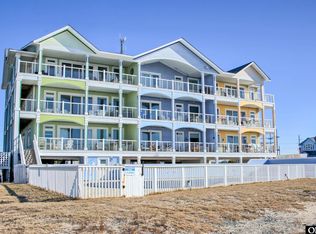 MLS ID #131670, Dan Johnson, Midgett Realty - Hatteras. OBAR
 - $635,0004 bd4 ba2.2k sqft23225 Surf Side Dr #26, Rodanthe, NC 27968For Sale
 MLS ID #131448, Trisha Midgett & Team, Midgett Realty - Rodanthe. OBAR
 - $781,4304 bd4 ba2.2k sqft0 Old State Highway 12, Rodanthe, NC 27968For SaleMLS ID #133652, Deanna B Dorman, Surf or Sound Realty - Rodanthe. OBAR
- $529,0003 bd2 ba1.1k sqft23171 Corbina Dr W Lot 34, Rodanthe, NC 27968For SaleMLS ID #133387, Trisha Midgett & Team, Midgett Realty - Rodanthe. OBAR
- $499,0003 bd2 ba1.4k sqft24280 State Highway 12 #2B, Rodanthe, NC 27968For SaleMLS ID #132987, Trisha Midgett & Team, Midgett Realty - Rodanthe. OBAR
- $530,0005 bd4 ba2.1k sqft23216 Sea Oats Dr Lot 17, Rodanthe, NC 27968For SaleMLS ID #132350, Matthew W Huband, OBX Realty Group, LLC. OBAR
- $569,0004 bd3 ba2k sqft25212 Wimble Shrs N Lot 41, Waves, NC 27982For SaleMLS ID #133146, April D Contestable, Brindley Beach Vacations & Sales - KH. OBAR
- $584,0003 bd2 ba1.5k sqft25304 Sea Isle Hills Dr #31, Waves, NC 27982For SaleMLS ID #132034, Vicki L Langhel, Resort Realty - Frisco. OBAR
- $535,0002 bd2 ba1k sqft24252 Resort Rodanthe Dr #4C, Rodanthe, NC 27968For SaleMLS ID #133228, Jonathan M Waddill, Surf or Sound Realty - Rodanthe. OBAR
- $545,0003 bd3 ba1.9k sqft25226 Bold Dune Dr Lot 22, Waves, NC 27982For SaleMLS ID #132509, Trafton Reynolds, NC 12 Realty. OBAR
- $599,0004 bd3 ba1.6k sqft27185 W Dory Rd Lot 6, Salvo, NC 27972For SaleMLS ID #131711, April D Contestable, Brindley Beach Vacations & Sales - KH. OBAR
- $574,0003 bd3 ba1.3k sqft25231 Lee Oneal Ln Lot 2, Waves, NC 27982For SaleMLS ID #133557, Trisha Midgett & Team, Midgett Realty - Rodanthe. OBAR
- $599,0004 bd3 ba1.5k sqft26232 Wimble Shores Dr #30, Salvo, NC 27972For SaleMLS ID #131774, Trisha Midgett & Team, Midgett Realty - Rodanthe. OBAR
- $659,0005 bd5 ba2.3k sqft25216 Wimble Shrs N Lot 37, Waves, NC 27982For SaleMLS ID #130556, Deanna B Dorman, Surf or Sound Realty - Rodanthe. OBAR
- $459,0002 bd2 ba1k sqft24252 Resort Rodanthe Dr Unit A-2, Rodanthe, NC 27968For SaleMLS ID #132921, Trisha Midgett & Team, Midgett Realty - Rodanthe. OBAR
- $829,0003 bd2 ba1.7k sqft25001 Mac Oca Ct Lot 1, Waves, NC 27982For SaleMLS ID #133310, Trisha Midgett & Team, Midgett Realty - Rodanthe. OBAR
- $759,0005 bd4 ba2.4k sqft25522 State Highway 12 Lot 3A, Waves, NC 27982For SaleMLS ID #133541, Trisha Midgett & Team, Midgett Realty - Rodanthe. OBAR
- $459,0002 bd2 ba1k sqft24252 Resort Rodanthe Dr #1A, Rodanthe, NC 27968For SaleMLS ID #132846, The Myatt Group Team, Keller Williams Outer Banks KDH. OBAR
