Skip main navigation
Sold for $610,000
  • Listed by: The Hertz Group • Jordona Hertz • Contact: 714-865-6569
    Bought with: New Century Realtors
    $610,000

    24228 Pansy Way, Lake Elsinore, CA 92532

    4beds
    2,196sqft
    Single Family Residence
    Built in 2017
    6,000 Square Feet Lot
    $-- Zestimate®
    $278/sqft
    $3,674 Estimated rent

    Home value

    Not available

    Estimated sales range

    Not available

    $3,674/mo

    Zestimate® history
    Loading
    Loading...

    Owner options

    List your home for rent

    $3,674/mo

    Rent Zestimate®

    Find your next renter with Zillow Rental Manager. Plus, with online applications, you can quickly screen prospective tenants – for free.

    Learn more

    $3,674/mo

    Rent Zestimate®

    Refinance and save

    $4,091/mo

    Est. payment

    Refinancing to a lower rate could help reduce your monthly payments and save thousands over the life of the loan.

    See today's rates

    $4,091/mo

    Est. payment

    Explore your selling options

    Work with a Zillow partner agent

    Leverage their expertise and Zillow's premium Showcase listings to get your home seen by more buyers.

    Get started

    List with your own agent

    Get your home in front of millions of buyers by listing it on Zillow.

    Learn how to do it

    Sell it yourself

    Take full control of how buyers see your home on Zillow by listing For Sale by Owner (FSBO).

    List your home

    What's special

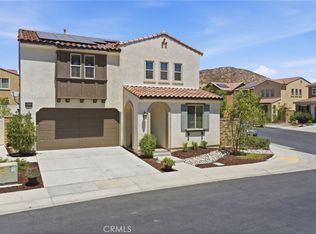
    Presenting the most exquisite home in the highly desirable gated community of Westridge in Canyon Hills, Lake Elsinore. Nestled in the hills, this residence embodies elegance and sophistication. With mountain views, a cul de sac to enjoy, leased solar, and a pool sized lot this home is the perfect choice for your next move! As you enter the 2200 sqft property you are greeted by tall ceilings, recessed lighting, LVP floors and white interior paint throughout. The main floor flows perfectly from the Great Room which features large windows allowing tons of natural light to the large dining area which is perfect for entertaining to the gourmet kitchen. The kitchen boasts granite counters, a large island with an eat up bar, stainless steel appliances, dark cabinets allowing tons of storage, a pantry and access to the 2-car garage. The main floor also features a main floor bedroom boasting LVP floors, ceiling fan, walk-in closet and a large bath featuring a single vanity and shower tub combo. The second story is appointed with plush carpet, recessed lighting and a whole house, quiet cool system perfect for those hot summer nights. On the second floor are the two large secondary bedrooms, the master, laundry room and secondary bath. The two secondary bedrooms are both spacious with ceiling fans, large closets, gorgeous views, and share a secondary bath boasting a dual vanity and shower tub combo. The large second story laundry room features tons of storage! The master suite is very spacious with views of the private yard and features an attached bath boasting a dual vanity, soaking tub, standing shower, linen closet, and large walk-in closet. The entertainers’ yard is appointed with a stamped concrete entertaining space, large aluma wood patio cover with ceiling fans, artificial turf, gorgeous greenery lining the yard and a pool size lot perfect for your dream pool! The community features a pool, spa, basketball court and dog park. Located in the Lake Elsinore school district, zoned for the most desirable schools from Cottonwood ES, Canyon Lake middle and Temescal Canyon HS, super close to shopping and the 15 freeway, this is a home you don't want to miss!

    Zillow last checked:

    Listing updated:

    Listed by:

    Jordona Hertz DRE #01938232 714-865-6569,

    The Hertz Group

    Bought with:

    Mariana Cusimano, DRE #01280239

    New Century Realtors

    Source: CRMLS,MLS#: SW24061709MLS LogoOriginating MLS: California Regional MLS

    Facts & features

    Interior

    Bedrooms & bathrooms
    • Bedrooms: 4
    • Bathrooms: 3
    • Full bathrooms: 3
    • Main level bathrooms: 1
    • Main level bedrooms: 1
    Rooms
    • Room types: Bedroom, Entry/Foyer, Family Room, Great Room, Kitchen, Laundry, Primary Bathroom, Primary Bedroom, Office, Other
    Primary bedroom
    • Features: Primary Suite
    Bedroom
    • Features: Bedroom on Main Level
    Bathroom
    • Features: Bathroom Exhaust Fan, Bathtub, Closet, Dual Sinks, Enclosed Toilet, Linen Closet, Quartz Counters, Soaking Tub, Separate Shower, Tub Shower
    Kitchen
    • Features: Granite Counters, Kitchen Island, Kitchen/Family Room Combo
    Heating
    • Central
    Cooling
    • Central Air, Whole House Fan
    Appliances
    • Included: Dishwasher, Free-Standing Range, Microwave, Refrigerator, Water Heater, Dryer, Washer
    • Laundry: Inside, Laundry Room, Upper Level
    Features
    • Breakfast Bar, Built-in Features, Breakfast Area, Ceiling Fan(s), Eat-in Kitchen, Granite Counters, High Ceilings, Open Floorplan, Pantry, Quartz Counters, Recessed Lighting, Storage, Two Story Ceilings, Bedroom on Main Level, Primary Suite, Walk-In Closet(s)
    • Flooring: Carpet, Vinyl
    • Doors: Panel Doors, Sliding Doors
    • Windows: Blinds, Screens, Shutters
    • Has fireplace: No
    • Fireplace features: None
    • Common walls with other units/homes: No Common Walls
    Interior area
    • Total interior livable area: 2,196 sqft

    Property

    Parking
    • Total spaces: 4
    • Parking features: Concrete, Direct Access, Door-Single, Driveway, Driveway Up Slope From Street, Garage Faces Front, Garage, Gated
    • Attached garage spaces: 2
    • Uncovered spaces: 2
    Features
    • Levels: Two
    • Stories: 2
    • Entry location: 1
    • Patio & porch: Covered, Front Porch, Open, Patio, Porch
    • Pool features: Community, In Ground, Association
    • Has spa: Yes
    • Spa features: Association, Community, In Ground
    • Fencing: Vinyl
    • Has view: Yes
    • View description: Hills, Mountain(s), Neighborhood
    Lot
    • Size: 6,000 Square Feet
    • Features: 0-1 Unit/Acre, Back Yard, Desert Front, Front Yard, Gentle Sloping, Landscaped, Near Park, Yard
    Details
    • Parcel number: 363943045
    • Special conditions: Standard

    Construction

    Type & style
    • Home type: SingleFamily
    • Property subtype: Single Family Residence
    Condition
    • Turnkey
    • New construction: No
    • Year built: 2017

    Utilities & green energy

    • Electric: Photovoltaics Third-Party Owned
    • Sewer: Public Sewer
    • Water: Public

    Community & HOA

    Community
    • Features: Biking, Curbs, Dog Park, Foothills, Storm Drain(s), Street Lights, Suburban, Sidewalks, Gated, Park, Pool
    • Security: Security Gate, Gated Community, Key Card Entry
    HOA
    • Has HOA: Yes
    • Amenities included: Controlled Access, Sport Court, Dog Park, Fire Pit, Other Courts, Picnic Area, Playground, Pool, Spa/Hot Tub
    • HOA fee: $210 monthly
    • HOA name: Westridge at Canyon Hills
    • HOA phone: 949-450-0202
    Location
    • Region: Lake Elsinore

    Financial & listing details

    • Price per square foot: $278/sqft
    • Tax assessed value: $133,302
    • Annual tax amount: $27,693
    • Date on market: 4/11/2024
    • Cumulative days on market: 5 days
    • Listing terms: Cash,Cash to New Loan,Conventional,FHA,Submit,VA Loan
    • Road surface type: Paved

    Price history

    DateEventPrice
    6/21/2024Sold$610,000+1.8%$278/sqft
    Source: CRMLS #SW24061709 Report a problem
    5/31/2024Listed for sale$599,000$273/sqft
    Source: CRMLS #SW24061709 Report a problem
    5/9/2024Pending sale$599,000$273/sqft
    Source: CRMLS #SW24061709 Report a problem
    5/1/2024Listed for sale$599,000$273/sqft
    Source: CRMLS #SW24061709 Report a problem
    4/17/2024Pending sale$599,000$273/sqft
    Source: CRMLS #SW24061709 Report a problem
    4/11/2024Listed for sale$599,000$273/sqft
    Source: CRMLS #SW24061709 Report a problem

    Public tax history

    YearProperty taxesTax assessment
    2019-- --
    2018$27,693 -64.2%$133,302 -83.2%
    2017$77,408 $794,219
    Find assessor info on the county website

    Neighborhood: 92532

    Nearby schools

    GreatSchools rating
    Schools provided by the listing agent
    • Elementary: Cottonwood Canyon
    • Middle: Canyon Lake
    • High: Temescal Canyon

    Source: CRMLS. This data may not be complete. We recommend contacting the local school district to confirm school assignments for this home.

    Get pre-qualified for a loan
    At Zillow Home Loans, we can pre-qualify you in as little as 5 minutes with no impact to your credit score.

    An equal housing lender. NMLS #10287.