Welcome to a true gem nestled in Wildomar's serene and welcoming ‘Ridge’ neighborhood. This expansive 5-bedroom home showcases a modern, entertainer's layout designed for both hosting and relaxation. The flexible floor plan features a versatile 5th bedroom, currently used as an office/retreat open to the primary bedroom. Sliding doors in the family room and primary bedroom open to a private backyard oasis that boasts a luxurious pool, a generous patio area, and panoramic hill views that evoke tranquility and inspiration. A protected habitat behind the property ensures uninterrupted scenery. The charming curb appeal is highlighted by a beautiful fountain, and a nearby park enhances the neighborhood's appeal. For added efficiency, the home is equipped with solar panels and dual HVAC systems. A converted 3rd car garage offers a functional craft room for creative pursuits. With Temecula wineries just a short drive away, this home seamlessly blends indoor and outdoor living for the ultimate lifestyle experience.
Sold for $700,000
Listed by: Circa Properties, Inc. • Nina Havelind • Contact: 714-203-6814
Bought with: SimpliHOM
$700,000
24228 Rosita Dr, Wildomar, CA 92595
5beds
2,733sqft
Single Family Residence
Built in 2001
8,276 Square Feet Lot
$746,400 Zestimate®
$256/sqft
$4,044 Estimated rent
Home value
$746,400
$709,000 - $784,000
$4,044/mo
Zestimate® history
Owner options
List your home for rent
$4,044/mo
Rent Zestimate®
Find your next renter with Zillow Rental Manager. Plus, with online applications, you can quickly screen prospective tenants – for free.
$4,044/mo
Rent Zestimate®
Refinance and save
$4,493/mo
Est. payment
Refinancing to a lower rate could help reduce your monthly payments and save thousands over the life of the loan.
$4,493/mo
Est. payment
Explore your selling options
Work with a Zillow partner agent
Leverage their expertise and Zillow's premium Showcase listings to get your home seen by more buyers.
Get startedList with your own agent
Get your home in front of millions of buyers by listing it on Zillow.
Learn how to do itSell it yourself
Take full control of how buyers see your home on Zillow by listing For Sale by Owner (FSBO).
List your homeWhat's special
Private backyard oasisFunctional craft roomLuxurious poolGenerous patio areaSolar panelsFlexible floor planProtected habitat
Zillow last checked:
Listing updated:
Listed by:
Nina Havelind DRE #01139761 951-233-9213,
Circa Properties, Inc.,
Matthew Hartman DRE #01340270,
Circa Properties, Inc.
Bought with:
Petro Pirch, DRE #02038125
SimpliHOM
Source: CRMLS,MLS#: PW24088721 Originating MLS: California Regional MLS
Originating MLS: California Regional MLSFacts & features
Interior
Bedrooms & bathrooms
- Bedrooms: 5
- Bathrooms: 3
- Full bathrooms: 3
- Main level bathrooms: 3
- Main level bedrooms: 5
Rooms
- Room types: Bedroom, Family Room, Kitchen, Laundry, Living Room, Primary Bedroom, Office, Other
Primary bedroom
- Features: Main Level Primary
Primary bedroom
- Features: Primary Suite
Bedroom
- Features: All Bedrooms Down
Bedroom
- Features: Bedroom on Main Level
Bathroom
- Features: Bathtub, Closet, Dual Sinks, Separate Shower, Tile Counters, Tub Shower
Kitchen
- Features: Granite Counters
Other
- Features: Walk-In Closet(s)
Heating
- Central
Cooling
- Central Air
Appliances
- Included: Dishwasher, Gas Cooktop, Disposal, Gas Oven, Microwave
- Laundry: Laundry Room
Features
- Breakfast Bar, Ceiling Fan(s), Granite Counters, High Ceilings, All Bedrooms Down, Bedroom on Main Level, Main Level Primary, Primary Suite, Walk-In Closet(s)
- Flooring: Carpet, Tile
- Has fireplace: Yes
- Fireplace features: Family Room
- Common walls with other units/homes: No Common Walls
Interior area
- Total interior livable area: 2,733 sqft
Property
Parking
- Total spaces: 3
- Parking features: Direct Access, Driveway, Garage
- Attached garage spaces: 3
Features
- Levels: One
- Stories: 1
- Entry location: Main
- Patio & porch: Concrete, Open, Patio
- Has private pool: Yes
- Pool features: Heated, Private
- Spa features: None
- Fencing: Block,Wood
- Has view: Yes
- View description: Hills
Lot
- Size: 8,276 Square Feet
- Features: Back Yard, Front Yard, Level
Details
- Additional structures: Gazebo
- Parcel number: 362513002
- Zoning: R-1
- Special conditions: Standard
Construction
Type & style
- Home type: SingleFamily
- Property subtype: Single Family Residence
Materials
- Roof: Spanish Tile
Condition
- New construction: No
- Year built: 2001
Utilities & green energy
- Sewer: Public Sewer
- Water: Public
Community & HOA
Community
- Features: Curbs, Park, Street Lights, Sidewalks
- Security: Smoke Detector(s)
HOA
- Has HOA: Yes
- Amenities included: Playground
- HOA fee: $48 monthly
- HOA name: The Ridge
- HOA phone: 909-699-7656
Location
- Region: Wildomar
Financial & listing details
- Price per square foot: $256/sqft
- Tax assessed value: $713,999
- Annual tax amount: $9,336
- Date on market: 5/3/2024
- Cumulative days on market: 11 days
- Listing terms: Cash,Cash to New Loan
Price history
| Date | Event | Price |
|---|---|---|
| 6/18/2024 | Sold | $700,000-1.4%$256/sqft |
Source:  CRMLS #PW24088721 Report a problem CRMLS #PW24088721 Report a problem | ||
| 5/15/2024 | Pending sale | $710,000$260/sqft |
Source: CRMLS #PW24088721 Report a problem | ||
| 5/3/2024 | Listed for sale | $710,000+49.5%$260/sqft |
Source: CRMLS #PW24088721 Report a problem | ||
| 8/11/2004 | Sold | $475,000+243.6%$174/sqft |
Source: Public Record Report a problem | ||
| 9/18/2001 | Sold | $138,250$51/sqft |
Source: Public Record Report a problem | ||
Public tax history
| Year | Property taxes | Tax assessment |
|---|---|---|
| 2025 | $9,336 +8% | $713,999 +6.5% |
| 2024 | $8,647 +1.3% | $670,693 +2% |
| 2023 | $8,534 +3.8% | $657,543 +4.6% |
| 2022 | $8,219 +14% | $628,570 +18% |
| 2021 | $7,207 +9.3% | $532,686 +12% |
| 2020 | $6,597 +2.5% | $475,613 +3% |
| 2019 | $6,434 +3.3% | $461,760 +4% |
| 2018 | $6,229 +5.8% | $444,000 +7.5% |
| 2017 | $5,888 | $413,000 +2.2% |
| 2016 | $5,888 +11% | $404,000 +11.9% |
| 2015 | $5,302 +9.2% | $361,000 +11.8% |
| 2014 | $4,855 | $323,000 +1.9% |
| 2013 | -- | $317,000 +16.5% |
| 2012 | -- | $272,000 +14.8% |
| 2011 | -- | $237,000 -12.9% |
| 2010 | -- | $272,000 +5.8% |
| 2009 | -- | $257,000 -21.2% |
| 2008 | -- | $326,000 -36.2% |
| 2007 | -- | $510,628 +2% |
| 2006 | -- | $500,616 +5.4% |
| 2005 | -- | $475,000 +68.5% |
| 2003 | -- | $281,928 +2% |
| 2002 | -- | $276,400 +24556.6% |
| 2001 | $499 | $1,121 |
Find assessor info on the county website
Neighborhood: 92595
Nearby homes
- $755,3004 bd2 ba2.8k sqft24242 Rosita Dr, Wildomar, CA 92595Off Market
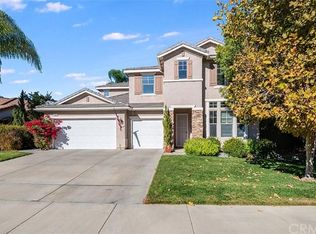
- $702,7005 bd3 ba2.8k sqft24214 Rosita Dr, Wildomar, CA 92595Off Market
- $110,018 Square Feet24256 Rosita Dr, Wildomar, CA 92595Off Market
- $817,0005 bd3 ba3.2k sqft24200 Rosita Dr, Wildomar, CA 92595Off Market
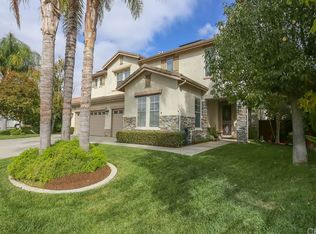
- $831,4005 bd3 ba3.2k sqft35188 Portola Pl, Wildomar, CA 92595Off Market
- $808,5004 bd4 ba3.4k sqft35199 Amatista Ave, Wildomar, CA 92595Off Market
- $760,5003 bd3 ba3k sqft24270 Rosita Dr, Wildomar, CA 92595Off Market
- $702,8004 bd3 ba2.7k sqft24172 Rosita Dr, Wildomar, CA 92595Off Market
Nearby schools
GreatSchools rating
- 4/10Ronald Reagan Elementary SchoolGrades: K-5Distance: 0.4 mi
- 4/10David A. Brown Middle SchoolGrades: 6-8Distance: 2.5 mi
- 5/10Elsinore High SchoolGrades: 9-12Distance: 2.7 mi
Get a cash offer in 3 minutes
Find out how much your home could sell for in as little as 3 minutes with a no-obligation cash offer.
Estimated market value
$746,400
Get a cash offer in 3 minutes
Find out how much your home could sell for in as little as 3 minutes with a no-obligation cash offer.
Estimated market value
$746,400
- California
- Riverside County
- Wildomar
- 92595
- 24228 Rosita Dr
Nearby cities
Nearby zip codes
Other Wildomar Topics
