Skip main navigation
Closed
  • $699,900

    24228 S Bay To Bay Ct, Manhattan, IL 60442

    4beds
    3,468sqft
    Single Family Residence
    Built in 2019
    0.72 Acres Lot
    $723,000 Zestimate®
    $202/sqft
    $4,419 Estimated rent

    Home value

    $723,000

    $665,000 - $788,000

    $4,419/mo

    Zestimate® history
    Loading
    Loading...

    Owner options

    List your home for rent

    $4,419/mo

    Rent Zestimate®

    Find your next renter with Zillow Rental Manager. Plus, with online applications, you can quickly screen prospective tenants – for free.

    Learn more

    $4,419/mo

    Rent Zestimate®

    Refinance and save

    $4,225/mo

    Est. payment

    Refinancing to a lower rate could help reduce your monthly payments and save thousands over the life of the loan.

    See today's rates

    $4,225/mo

    Est. payment

    Explore your selling options

    Work with a Zillow partner agent

    Leverage their expertise and Zillow's premium Showcase listings to get your home seen by more buyers.

    Get started

    List with your own agent

    Get your home in front of millions of buyers by listing it on Zillow.

    Learn how to do it

    Sell it yourself

    Take full control of how buyers see your home on Zillow by listing For Sale by Owner (FSBO).

    List your home

    What's special

    Built-in surround soundDual climate zonesTons of windowsSpacious walk-in pantryTwo story great roomLaundry roomOversized patio
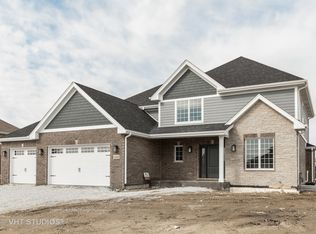
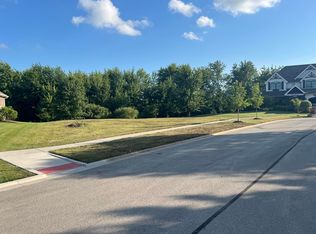
    Custom Craftsman Style Home located in the sought after and desirable SUNSET LAKES of Manhattan. This one of a kind Craftsman Style Home features 4 BR, 2.5 BA, OPEN CONCEPT 1st Floor, Quartz Countertops, Upgraded Bosch SS Appliances, Double Oven, White Plantation Cabinets with and Added Touch of Glass Upper Cabinets, Wine Rack, Oversized Quartz Island with Cabinetry Underneath, Oversized Stone Farmhouse Sink, Hands-Free Google/Alexa Enabled Kitchen Faucet, Pot Filler, Spacious Walk-In Pantry, TWO STORY GREAT ROOM with Coffered Ceiling, 9ft Ceilings, 1st & 2nd Hardwood Floors, ENTIRE HOME Wired for Sound, Hearth Room w/ Fireplace and Built-In Surround Sound, ENTIRE HOME Wired for TV/Internet w/ Cat6 Wiring, Dining Room with Coffered Ceiling, Wainscoting, Vaulted Bedroom Ceilings, MB w/ Fireplace, Recessed LED Lighting Throughout Entire House, Floating Cabinets in Each Bathroom, Walk-In Shower w/ Bench in MB, Free-Standing Soaker Tub, Walk-In Closets in Each Bedroom, 2nd Floor Laundry Room, Washer & Dryer Included, Full Basement w/ Roughed In Plumbing for Future Bathroom, Water Softener, Whole House Water Filtration System, Oversized 3 Car Garage w/ Beautiful Custom Coach Double Insulated Garage Doors, Garage Double Service Doors, WHOLE HOUSE Central Vacuum System, Dual Climate Zones Featuring Two Nest Thermostats, Natural Gas Line in Garage for Heating, Oversized Patio w/ Natural Gas Line to Patio for your BBQ, Outdoor LED Landscape Lighting Around Entire Home, Ring Doorbell, Ring Cameras, Ring Alarm System, Sprinkler System, Mudroom with Lockers, Plantation Shutters Throughout (Motorized Great Room & Master Bedroom), Mature Tree Lined Private Back Yard, Completely Landscaped Around Entire Home Including Magic Concrete Border, Tons of Windows Allowing Wonderful Lighting / Landscape Views and Gorgeous Sunsets in the very Friendly and Welcoming SUNSET LAKES! In addition there is an exciting opportunity to purchase the lot next door which is also for sale. With its generous size, the land presents endless possibilities for development or customization to suit your vision.

    Zillow last checked:

    Listing updated:

    Listed by:

    Misael Chacon 804-656-5007,

    Beycome Brokerage Realty LLC

    Bought with:

    Catriona Lynch

    EXIT Strategy Realty

    Source: MRED as distributed by MLS GRID,MLS#: 12432490MLS Logo

    Facts & features

    Interior

    Bedrooms & bathrooms
    • Bedrooms: 4
    • Bathrooms: 3
    • Full bathrooms: 2
    • 1/2 bathrooms: 1
    Rooms
    • Room types: No additional rooms
    Primary bedroom
    • Features: Bathroom (Full, Double Sink, Tub & Separate Shwr)
    • Level: Second
    • Area: 342 Square Feet
    • Dimensions: 19X18
    Bedroom 2
    • Level: Second
    • Area: 154 Square Feet
    • Dimensions: 14X11
    Bedroom 3
    • Level: Second
    • Area: 182 Square Feet
    • Dimensions: 14X13
    Bedroom 4
    • Level: Second
    • Area: 266 Square Feet
    • Dimensions: 14X19
    Dining room
    • Level: Main
    • Area: 117 Square Feet
    • Dimensions: 13X9
    Family room
    • Level: Main
    • Area: 288 Square Feet
    • Dimensions: 16X18
    Kitchen
    • Level: Main
    • Area: 336 Square Feet
    • Dimensions: 16X21
    Laundry
    • Level: Second
    • Area: 72 Square Feet
    • Dimensions: 9X8
    Living room
    • Level: Main
    • Area: 182 Square Feet
    • Dimensions: 14X13
    Heating
    • Natural Gas, Forced Air, Zoned
    Cooling
    • Central Air, Zoned, Power Roof Vents
    Features
    • Basement: Unfinished,Bath/Stubbed,Egress Window,9 ft + pour,Concrete,Storage Space,Full
    Interior area
    • Total structure area: 0
    • Total interior livable area: 3,468 sqft

    Property

    Parking
    • Total spaces: 3
    • Parking features: On Site, Attached, Garage
    • Attached garage spaces: 3
    Accessibility
    • Accessibility features: No Disability Access
    Features
    • Stories: 2
    • Patio & porch: Patio, Porch
    • Exterior features: Outdoor Grill, Other
    Lot
    • Size: 0.72 Acres
    • Dimensions: 254.64 X 65.64 X 139.34 X 271.73
    Details
    • Parcel number: 1412102010300000
    • Special conditions: Standard

    Construction

    Type & style
    • Home type: SingleFamily
    • Property subtype: Single Family Residence
    Materials
    • Brick, Frame, Insulation Brick, Glass, Shake Siding, Stone, Other, Fiber Cement
    • Foundation: Concrete Perimeter
    • Roof: Asphalt
    Condition
    • New construction: No
    • Year built: 2019

    Utilities & green energy

    • Sewer: Public Sewer, Storm Sewer
    • Water: Public

    Community & HOA

    HOA
    • Services included: None
    Location
    • Region: Manhattan

    Financial & listing details

    • Price per square foot: $202/sqft
    • Tax assessed value: $542,850
    • Annual tax amount: $8,600
    • Date on market: 7/29/2025
    • Listing terms: Conventional
    • Ownership: Fee Simple

    Price history

    DateEventPrice
    9/12/2025Sold$699,9000%$202/sqft
    Source: MRED as distributed by MLS GRID #12432490 Report a problem
    8/15/2025Pending sale$699,999$202/sqft
    Source: MRED as distributed by MLS GRID #12432490 Report a problem
    8/8/2025Price change$699,999-22.2%$202/sqft
    Source: MRED as distributed by MLS GRID #12432490 Report a problem
    7/29/2025Listed for sale$899,999+30.6%$260/sqft
    Source: MRED as distributed by MLS GRID #12432490 Report a problem
    12/15/2022Listing removed--
    Source: MRED as distributed by MLS GRID #11433426 Report a problem
    9/11/2022Listing removed$689,000$199/sqft
    Source: MRED as distributed by MLS GRID #11433426 Report a problem
    8/16/2022Price change$689,000-1.4%$199/sqft
    Source: MRED as distributed by MLS GRID #11433426 Report a problem
    7/9/2022Price change$699,000-0.1%$202/sqft
    Source: MRED as distributed by MLS GRID #11433426 Report a problem
    6/13/2022Listed for sale$699,995$202/sqft
    Source: MRED as distributed by MLS GRID #11433426 Report a problem
    6/7/2022Listing removed--
    Source: MRED as distributed by MLS GRID #11415219 Report a problem
    5/25/2022Listed for sale$699,995+0%$202/sqft
    Source: MRED as distributed by MLS GRID #11415219 Report a problem
    4/18/2022Listing removed--
    Source: MRED as distributed by MLS GRID #11248587 Report a problem
    10/17/2021Listed for sale$699,900+46%$202/sqft
    Source: MRED as distributed by MLS GRID #11248587 Report a problem
    12/31/2019Sold$479,375$138/sqft
    Source: Public Record Report a problem

    Public tax history

    YearProperty taxesTax assessment
    2024$17,202 +4.1%$180,950 +6.8%
    2023$16,524 +5.5%$169,400 +6.9%
    2022$15,665 -0.3%$158,500
    2021$15,706 -0.9%$158,500 -0.6%
    2020$15,851 +15289.8%$159,500 +15850%
    2019$103 +0.4%$1,000
    2018$103 -0.5%$1,000
    2017$103 -0.5%$1,000
    2016$104 -0.4%$1,000
    2015$104 $1,000
    2014$104 +4.9%$1,000
    2013$99 +7.2%$1,000
    2012$93 +6%$1,000
    2011$87 +5.9%$1,000
    2010$82 +0.4%$1,000
    2009$82 +3%$1,000
    2008$80 $1,000
    2007-- $1,000
    2006$79 $1,000
    Find assessor info on the county website

    Neighborhood: 60442

    Nearby schools

    GreatSchools rating
    Schools provided by the listing agent
    • District: 114

    Source: MRED as distributed by MLS GRID. This data may not be complete. We recommend contacting the local school district to confirm school assignments for this home.

    Get a cash offer in 3 minutes
    Find out how much your home could sell for in as little as 3 minutes with a no-obligation cash offer.
    Estimated market value
    $723,000
    Get a cash offer in 3 minutes
    Find out how much your home could sell for in as little as 3 minutes with a no-obligation cash offer.
    Estimated market value
    $723,000