Skip main navigation
Sold for $580,000
  • Listing Provided by: eXp Realty of California Inc
    Bought with: Ascendant Realty
    $580,000

    24228 Sylvan Glen Rd Unit E, Diamond Bar, CA 91765

    2beds
    999sqft
    Condominium
    Built in 1988
    -- sqft lot
    $667,400 Zestimate®
    $581/sqft
    $2,821 Estimated rent

    Home value

    $667,400

    $634,000 - $701,000

    $2,821/mo

    Zestimate® history
    Loading
    Loading...

    Owner options

    List your home for rent

    $2,821/mo

    Rent Zestimate®

    Find your next renter with Zillow Rental Manager. Plus, with online applications, you can quickly screen prospective tenants – for free.

    Learn more

    $2,821/mo

    Rent Zestimate®

    Refinance and save

    $4,075/mo

    Est. payment

    Refinancing to a lower rate could help reduce your monthly payments and save thousands over the life of the loan.

    See today's rates

    $4,075/mo

    Est. payment

    Explore your selling options

    Work with a Zillow partner agent

    Leverage their expertise and Zillow's premium Showcase listings to get your home seen by more buyers.

    Get started

    List with your own agent

    Get your home in front of millions of buyers by listing it on Zillow.

    Learn how to do it

    Sell it yourself

    Take full control of how buyers see your home on Zillow by listing For Sale by Owner (FSBO).

    List your home

    What's special

    Cozy fireplaceEn-suite bathroomSmall private patioPrimary suiteTrendy chevron-patterned tile backsplashSleek quartz countertopsRecessed lighting
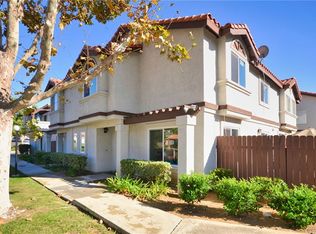

    Welcome to 24228 Sylvan Glen Rd Unit E, a beautifully updated end-unit condo in the highly sought-after Cimarron Oaks XI HOA. This 2-story home offers 2 bedrooms and 2 bathrooms in a spacious 999 square foot layout. Both bedrooms and bathrooms are located upstairs, including a primary suite with ample closet space and an en-suite bathroom for added privacy and convenience. The home has been thoughtfully renovated with new flooring and fresh white paint throughout, creating a bright and modern living space. Vaulted ceilings and shuttered windows bring abundant natural light into the living room, which features a cozy fireplace. The kitchen is a chef’s dream, with recessed lighting, sleek quartz countertops, a trendy chevron-patterned tile backsplash, and plenty of storage. Additional highlights include a small private patio off the dining area, ideal for enjoying the outdoors. The 2-car attached garage provides direct access to the home, and the property is located near a grassy area and community pool. This condo is centrally located near Carlton J. Peterson Park, shopping, dining, and schools. Easy access to the 57, 60, and 71 freeways makes commuting a breeze. With its blend of modern upgrades and prime location, this home is the perfect place to enjoy comfortable, convenient living.

    Zillow last checked:

    Listing updated:

    Listing Provided by:

    Jason Thorman DRE #01516355 714-931-0724,

    eXp Realty of California Inc

    Bought with:

    Arthur Chang, DRE #01498473

    Ascendant Realty

    Source: CRMLS,MLS#: PW24251269MLS LogoOriginating MLS: California Regional MLS

    Facts & features

    Interior

    Bedrooms & bathrooms
    • Bedrooms: 2
    • Bathrooms: 2
    • Full bathrooms: 2
    Bedroom
    • Features: All Bedrooms Up
    Bathroom
    • Features: Separate Shower, Tub Shower, Upgraded
    Kitchen
    • Features: Quartz Counters
    Heating
    • Central
    Cooling
    • Central Air
    Appliances
    • Laundry: In Garage
    Features
    • High Ceilings, Quartz Counters, Recessed Lighting, All Bedrooms Up
    • Has fireplace: Yes
    • Fireplace features: Living Room
    • Common walls with other units/homes: 1 Common Wall
    Interior area
    • Total interior livable area: 999 sqft

    Property

    Parking
    • Total spaces: 2
    • Parking features: Garage - Attached
    • Attached garage spaces: 2
    Features
    • Levels: Two
    • Stories: 2
    • Entry location: Front Door
    • Pool features: Community, In Ground, Association
    • Has view: Yes
    • View description: Neighborhood
    Lot
    • Size: 0.29 Acres
    Details
    • Parcel number: 8704056180
    • Zoning: LCR19000*
    • Special conditions: Standard

    Construction

    Type & style
    • Home type: Condo
    • Property subtype: Condominium
    • Attached to another structure: Yes
    Condition
    • New construction: No
    • Year built: 1988

    Utilities & green energy

    • Sewer: Public Sewer
    • Water: Public

    Community & neighborhood

    Community
    • Community features: Curbs, Park, Pool
    Location
    • Region: Diamond Bar

    HOA & financial

    HOA
    • Has HOA: Yes
    • HOA fee: $427 monthly
    • Amenities included: Call for Rules, Pool, Trash, Water
    • Association name: Cimarron Oaks XI
    • Association phone: 909-399-3103

    Other

    Other facts
    • Listing terms: Submit

    Price history

    DateEventPrice
    2/13/2025Sold$580,000-3.2%$581/sqft
    Source: CRMLS #PW24251269 Report a problem
    1/25/2025Pending sale$599,000$600/sqft
    Source: CRMLS #PW24251269 Report a problem
    1/21/2025Listed for sale$599,000+31.6%$600/sqft
    Source: CRMLS #PW24251269 Report a problem
    5/23/2024Sold$455,000+46.8%$455/sqft
    Source: Public Record Report a problem
    1/6/2024Pending sale--
    Source: Hubzu REO Report a problem
    7/16/2015Sold$310,000-1.6%$310/sqft
    Source: Public Record Report a problem
    7/7/2015Pending sale$315,000$315/sqft
    Source: Re/Max Realty 100 #TR15068133 Report a problem
    5/20/2015Price change$315,000-3.1%$315/sqft
    Source: RE/MAX REALTY 100 #TR15068133 Report a problem
    4/23/2015Price change$325,000-0.9%$325/sqft
    Source: RE/MAX REALTY 100 #TR15068133 Report a problem
    4/2/2015Listed for sale$328,000+264.4%$328/sqft
    Source: RE/MAX REALTY 100 #TR15068133 Report a problem
    8/28/2009Sold$90,000-69.5%$90/sqft
    Source: Public Record Report a problem
    12/3/2007Sold$295,000+0.3%$295/sqft
    Source: Public Record Report a problem
    5/14/2007Sold$294,263-0.2%$295/sqft
    Source: Public Record Report a problem
    1/7/2005Sold$295,000+23.9%$295/sqft
    Source: Public Record Report a problem
    11/17/2003Sold$238,000+71.8%$238/sqft
    Source: Agent Provided Report a problem
    8/28/2000Sold$138,500+13.5%$139/sqft
    Source: Public Record Report a problem
    12/19/1994Sold$122,000$122/sqft
    Source: Public Record Report a problem

    Public tax history

    YearProperty taxesTax assessment
    2025$7,829 +64.4%$556,614 +54.7%
    2024$4,763 +2%$359,775 +2%
    2023$4,671 +1.6%$352,722 +2%
    2022$4,597 +2.2%$345,807 +2%
    2021$4,496 +0.4%$339,027 +1%
    2020$4,480 $335,552 +2%
    2019$4,480 +4.5%$328,973 +2%
    2018$4,288 $322,523 +2%
    2017$4,288 +1.8%$316,200 +2%
    2016$4,213 +4.5%$310,000 +0.6%
    2015$4,030 +9.2%$308,300 +11.7%
    2014$3,692 $276,000 +26.3%
    2012-- $218,500 -25.2%
    2011-- $292,183 +0.8%
    2010-- $290,000 +14.3%
    2009-- $253,800 -28.5%
    2008-- $355,000 +15.7%
    2007-- $306,917 +2%
    2006-- $300,900
    2005-- $300,900 +26.4%
    2004-- $238,000 +65.2%
    2003-- $144,094 +2%
    2002-- $141,270 +19.9%
    2000-- $117,800

    Find assessor info on the county website

    Neighborhood: 91765

    Nearby schools

    GreatSchools rating
    Get a cash offer in 3 minutes
    Find out how much your home could sell for in as little as 3 minutes with a no-obligation cash offer.
    Estimated market value
    $667,400
    Get a cash offer in 3 minutes
    Find out how much your home could sell for in as little as 3 minutes with a no-obligation cash offer.
    Estimated market value
    $667,400