Skip main navigation
Sold
  • Listed by: Coldwell Banker Danforth • Helen A. Hendricks
    Bought with: John L. Scott, Inc.
    $527,250

    24229 26th Place S, Des Moines, WA 98198

    3beds
    1,180sqft
    Single Family Residence
    Built in 1987
    5,998 Square Feet Lot
    $522,800 Zestimate®
    $447/sqft
    $2,888 Estimated rent

    Home value

    $522,800

    $486,000 - $565,000

    $2,888/mo

    Zestimate® history
    Loading
    Loading...

    Owner options

    List your home for rent

    $2,888/mo

    Rent Zestimate®

    Find your next renter with Zillow Rental Manager. Plus, with online applications, you can quickly screen prospective tenants – for free.

    Learn more

    $2,888/mo

    Rent Zestimate®

    Refinance and save

    $3,196/mo

    Est. payment

    Refinancing to a lower rate could help reduce your monthly payments and save thousands over the life of the loan.

    See today's rates

    $3,196/mo

    Est. payment

    Explore your selling options

    Work with a Zillow partner agent

    Leverage their expertise and Zillow's premium Showcase listings to get your home seen by more buyers.

    Get started

    List with your own agent

    Get your home in front of millions of buyers by listing it on Zillow.

    Learn how to do it

    Sell it yourself

    Take full control of how buyers see your home on Zillow by listing For Sale by Owner (FSBO).

    List your home

    What's special

    Updated kitchen appliancesHuge fenced private yardTextured wallsGated entryFunctional floor planLaminate flooringCasual and formal spaces
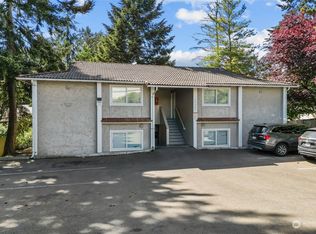
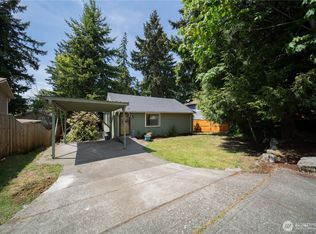
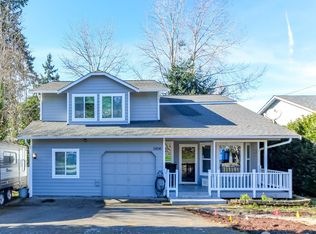
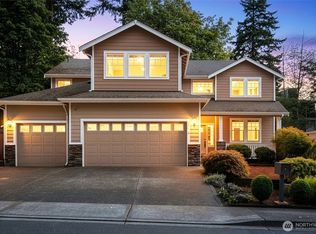
    This well-designed home sets the stage for" easy care everyday living"! Behind the gated entry you will find a HUGE, fenced, private yard. The home is located within minutes to all the local amenities and offers a super easy commute location. Inside you will find casual & formal spaces with a functional floor plan. A neutral color scheme, textured walls, laminate flooring, updated kitchen appliances and 3 generous sized bedrooms are some of the features. Cozy up to the real brick fireplace in the living room on those chilly Washington days. Formal dining area has slider to side deck for easy barbeque & entertaining. Galley style kitchen has stainless steel appliances & plenty of storage /prep space. Primary bedroom at back of home has private 3-piece bath, double closets & room for king or double bed plus additional furniture. Unique feature is the access door from the primary suite to the private, back deck. This home and yard offer" Privacy Plus". It's your own Urban Oasis or Petite Retreat! Downtown Des Moines offers Retail, Medical, Automotive repair, Banking, US Postoffice , Schools Marina and Restaurants of your choice cuisine. Sound Transit Station at Midway for the rail commuters. I-5, Hwy 99-Hwy 167, Military Road all easy commutes. Home is Move in Ready. Major work done-new roof 2025. Home has "tons" of storage space inside and out! Must see to appreciate! .

    Zillow last checked:

    Listing updated:

    Listed by:

    Helen A. Hendricks,

    Coldwell Banker Danforth

    Bought with:

    Dulce Mason, 113117

    John L. Scott, Inc.

    Source: NWMLS as distributed by MLS GRID,MLS#: 2505944MLS Logo

    Facts & features

    Interior

    Bedrooms & bathrooms
    • Bedrooms: 3
    • Bathrooms: 2
    • Full bathrooms: 2
    • Main level bathrooms: 2
    • Main level bedrooms: 3
    Primary bedroom
    • Level: Main
    Bedroom
    • Level: Main
    Bedroom
    • Level: Main
    Bathroom full
    • Level: Main
    Bathroom full
    • Level: Main
    Dining room
    • Level: Main
    Entry hall
    • Level: Main
    Kitchen without eating space
    • Level: Main
    Living room
    • Level: Main
    Utility room
    • Level: Main
    Heating
    • Fireplace, Wall Furnace, Electric
    Cooling
    • None
    Appliances
    • Included: Dishwasher, Dryer, Microwave, Refrigerator, Stove(s)/Range(s), Washer, Dishwasher(s), Dryer(s), Microwave(s), Refrigerator(s), Washer(s), Water Heater: Electric, Water Heater Location: Garage
    Features
    • Bath Off Primary
    • Flooring: Laminate, Vinyl, Carpet
    • Windows: Dbl Pane/Storm Window
    • Basement: None
    • Number of fireplaces: 1
    • Fireplace features: Wood Burning, Main Level: 1, Fireplace
    Interior area
    • Total structure area: 1,180
    • Total interior livable area: 1,180 sqft

    Property

    Parking
    • Total spaces: 4
    • Parking features: Driveway, Attached Garage, RV Parking
    • Has attached garage: Yes
    • Covered spaces: 2
    • Uncovered spaces: 2
    Features
    • Levels: One
    • Stories: 1
    • Entry location: Main
    • Patio & porch: Bath Off Primary, Dbl Pane/Storm Window, Fireplace, Water Heater
    • Has view: Yes
    • View description: Territorial
    Lot
    • Size: 5,998 Square Feet
    • Dimensions: 60 x 98 x 59 x 98
    • Features: Curbs, Paved, Cable TV, Deck, Fenced-Fully, Patio, RV Parking
    • Topography: Level,Partial Slope,Terraces
    • Residential vegetation: Garden Space, Wooded
    Details
    • Parcel number: 3603000375
    • Zoning: RS7200
    • Zoning description: Jurisdiction: City
    • Special conditions: Standard
    • Other equipment: Leased Equipment: None

    Construction

    Type & style
    • Home type: SingleFamily
    • Architectural style: Contemporary,1 Story
    • Property subtype: Single Family Residence
    Materials
    • Wood Products
    • Foundation: Poured Concrete
    • Roof: Composition
    Condition
    • Very Good
    • Year built: 1987
    • Major remodel year: 1987

    Utilities & green energy

    • Electric: Company: PSE
    • Sewer: Sewer Connected, Company: Midway
    • Water: Public, Company: HIghline

    Community & HOA

    Community
    • Subdivision: Highline
    Location
    • Region: Des Moines

    Financial & listing details

    • Price per square foot: $447/sqft
    • Tax assessed value: $523,000
    • Annual tax amount: $5,671
    • Date on market: 6/18/2026
    • Cumulative days on market: 4 days
    • Listing terms: Conventional,FHA,VA Loan
    • Inclusions: Dishwasher(s), Dryer(s), Leased Equipment, Microwave(s), Refrigerator(s), Stove(s)/Range(s), Washer(s)

    Price history

    DateEventPrice
    5/22/2026Sold$527,250$447/sqft
    Source: NWMLS as distributed by MLS GRID #2505944 Report a problem
    4/27/2026Pending sale$527,250$447/sqft
    Source: NWMLS as distributed by MLS GRID #2505944 Report a problem
    4/24/2026Listed for sale$527,250+102.8%$447/sqft
    Source: NWMLS as distributed by MLS GRID #2505944 Report a problem
    2/16/2016Sold$260,000$220/sqft
    Source: NWMLS as distributed by MLS GRID #864489 Report a problem
    10/31/2015Pending sale$260,000$220/sqft
    Source: West Seattle #864489 Report a problem
    10/28/2015Listed for sale$260,000$220/sqft
    Source: West Seattle #818774 Report a problem
    9/21/2015Pending sale$260,000$220/sqft
    Source: West Seattle #818774 Report a problem
    9/21/2015Listed for sale$260,000$220/sqft
    Source: West Seattle #818774 Report a problem
    8/13/2015Listing removed$260,000$220/sqft
    Source: Berkshire Hathaway Hs Nw #818774 Report a problem
    8/7/2015Pending sale$260,000$220/sqft
    Source: Berkshire Hathaway Hs Nw #818774 Report a problem
    8/1/2015Price change$260,000-3.7%$220/sqft
    Source: Berkshire Hathaway Hs Nw #818774 Report a problem
    7/14/2015Price change$270,000-6.9%$229/sqft
    Source: Berkshire Hathaway Hs Nw #818774 Report a problem
    6/20/2015Price change$290,000-1.7%$246/sqft
    Source: Berkshire Hathaway Hs Nw #784472 Report a problem
    5/14/2015Listed for sale$295,000+3.5%$250/sqft
    Source: Berkshire Hathaway Hs Nw #784472 Report a problem
    10/27/2006Sold$285,000+32.9%$242/sqft
    Source: NWMLS as distributed by MLS GRID #26107513 Report a problem
    10/1/2004Sold$214,500+15.9%$182/sqft
    Source: Public Record Report a problem
    8/20/2001Sold$185,000+53%$157/sqft
    Source: Public Record Report a problem
    9/23/1994Sold$120,900$102/sqft
    Source: Public Record Report a problem

    Public tax history

    YearProperty taxesTax assessment
    2025$6,479 +14.2%$523,000 +8.5%
    2024$5,672 +6.4%$482,000 +11.3%
    2023$5,331 -0.2%$433,000 -7.9%
    2022$5,340 +9.5%$470,000 +25%
    2021$4,876 +8.1%$376,000 +14.3%
    2020$4,512 +4.7%$329,000 +3.8%
    2019$4,312 +16.7%$317,000 +9.3%
    2018$3,696 -5.3%$290,000 +10.7%
    2017$3,904 +43.3%$262,000 +21.3%
    2016$2,726 $216,000 +9.6%
    2015$2,726 $197,000 +7.1%
    2014$2,726 $184,000 +28.7%
    2013$2,726 $143,000 -18.3%
    2012-- $175,000 -7.9%
    2011-- $190,000 -11.6%
    2010-- $215,000
    2009-- $215,000 +0.5%
    2007-- $214,000 +5.9%
    2006-- $202,000 +10.4%
    2005-- $183,000 +34.6%
    2001$1,801 -1.4%$136,000 +4.6%
    2000$1,826 $130,000
    Find assessor info on the county website

    Neighborhood: South Des Moines

    Nearby schools

    GreatSchools rating
    Get a cash offer in 3 minutes
    Find out how much your home could sell for in as little as 3 minutes with a no-obligation cash offer.
    Estimated market value
    $522,800
    Get a cash offer in 3 minutes
    Find out how much your home could sell for in as little as 3 minutes with a no-obligation cash offer.
    Estimated market value
    $522,800