Charming Mid-Century Character in the Heart of West
Hills
24229 Highlander Rd, West Hills, CA 91307
Offered at $998,000
Located in one of the most desirable areas of West Hills. Lovingly maintained by its original owner for over 60 years, this home is being offered for the first time. From the moment you step inside, the warmth is unmistakable - fresh interior paint and classic crown molding set the tone throughout. The oversized living room makes an immediate impression, anchored by a large brick fireplace. Just beyond, the den is an entertainer's dream: vaulted ceilings with exposed beams and
tongue-and-groove detail, a spacious wet bar with recessed lighting, French doors opening to the backyard, and a cozy Hollywood-style conversation pit with its own fireplace.
At 2,221 square feet -- larger than most homes in the neighborhood -- this three bedroom, two bathroom layout also includes a generously sized bonus room off the primary suite, ready to become a dedicated home office, hobby room or guest space. Ceiling insulation has been upgraded for year-round comfort, and the kitchen is ready for your vision -- a genuine opportunity to add your own
personal touch and build instant equity.
Outside, well-manicured, beautifully landscaped grounds offer excellent curb appeal. Nearby schools include Pomelo Community Charter School, George Ellen Hale Charter Academy, and
El Camino Real Charter High School.
For sale
$998,000
24229 Highlander Rd, West Hills, CA 91307
3beds
2,221sqft
Single Family Residence
Built in 1962
7,840 Square Feet Lot
$961,600 Zestimate®
$449/sqft
$-- HOA
What's special
Large brick fireplaceFresh interior paintWell-manicured beautifully landscaped groundsClassic crown moldingExcellent curb appeal
- 1 day
- 250
- 30
Zillow last checked:
Listing updated:
Listed by:
Steven Silverman DRE #02169504 818-915-2714,
Keller Williams Exclusive Properties
Source: CSMAOR,MLS#: 226004660
Facts & features
Interior
Bedrooms & bathrooms
- Bedrooms: 3
- Bathrooms: 2
- Full bathrooms: 2
Heating
- Central Furnace, Natural Gas
Cooling
- Central Air
Appliances
- Included: Dishwasher, Gas Dryer Hookup
- Laundry: Inside, Laundry Area
Features
- High Ceilings, Bar, Crown Molding, Open Floorplan, Paneled Walls, Recessed Lighting, Wet Bar, Formal Dining Room
- Flooring: Carpet, Ceramic Tile, Laminate, Wood/Wood Like
- Doors: Double Door Entry, French Doors, Sliding Glass Door(s)
- Has fireplace: Yes
- Fireplace features: Decorative, Fire Pit, Other, Family Room, Living Room, Gas
Interior area
- Total structure area: 2,221
- Total interior livable area: 2,221 sqft
Video & virtual tour
Property
Parking
- Total spaces: 2
- Parking features: Garage Attached, Garage - 1 Door
- Attached garage spaces: 2
Features
- Levels: One
- Stories: 1
- Entry location: Ground Level w/Steps
- Patio & porch: Brick, Covered, Patio Open, Front Porch
- Exterior features: Rain Gutters, Gutters, Lawn, Sidewalks
- Fencing: Block,Wood,Fenced
Lot
- Size: 7,840 Square Feet
- Features: Landscaped
Details
- Parcel number: 2028034007
- Special conditions: Standard
Construction
Type & style
- Home type: SingleFamily
- Architectural style: Mid Century
- Property subtype: Single Family Residence
Materials
- Stucco, Wood, Drywall Walls
- Foundation: Concrete Slab, Slab
- Roof: Asphalt Shingle
Condition
- Turnkey
- Year built: 1962
Utilities & green energy
- Water: Meter on Property
Community & HOA
Community
- Security: Carbon Monoxide Detector(s), Security Lights, Smoke Detector(s), Exterior Security Lights
HOA
- Has HOA: No
Location
- Region: West Hills
Financial & listing details
- Price per square foot: $449/sqft
- Tax assessed value: $117,215
- Date on market: 10/1/2026
- Cumulative days on market: 2 days
- Listing terms: Submit
- Road surface type: Asphalt
Estimated market value
$961,600
$914,000 - $1.01M
$4,450/mo
Price history
| Date | Event | Price |
|---|---|---|
| 10/1/2026 | Listed for sale | $998,000$449/sqft |
Source:  CSMAOR #226004660 Report a problem CSMAOR #226004660 Report a problem | ||
Public tax history
| Year | Property taxes | Tax assessment |
|---|---|---|
| 2026 | -- | $117,215 +2% |
| 2025 | $1,733 +2.3% | $114,918 +2% |
| 2024 | $1,695 +1.6% | $112,666 +2% |
| 2023 | $1,668 +4.2% | $110,458 +2% |
| 2022 | $1,601 +2% | $108,293 +2% |
| 2021 | $1,569 -0.5% | $106,170 +1% |
| 2020 | $1,576 | $105,083 +2% |
| 2019 | $1,576 +11.1% | $103,023 +2% |
| 2018 | $1,419 | $101,003 +2% |
| 2017 | $1,419 +2.2% | $99,023 +2% |
| 2016 | $1,389 +4.3% | $97,083 +1.5% |
| 2015 | $1,331 +0.3% | $95,626 +2% |
| 2014 | $1,327 | $93,753 +2.5% |
| 2012 | -- | $91,501 +2% |
| 2011 | -- | $89,708 +0.8% |
| 2010 | -- | $89,039 -0.2% |
| 2009 | -- | $89,251 +2% |
| 2008 | -- | $87,502 +2% |
| 2007 | -- | $85,787 +2% |
| 2006 | -- | $84,106 |
| 2005 | -- | $84,106 +4% |
| 2004 | -- | $80,842 +1.9% |
| 2003 | -- | $79,361 +2% |
| 2002 | -- | $77,806 +4% |
| 2000 | -- | $74,786 |
Find assessor info on the county website
Monthly payment
Est. payment
Payment breakdown
Explore the cost of this home by adjusting the details. Changes won't be saved.Climate risks
Neighborhood: West Hills
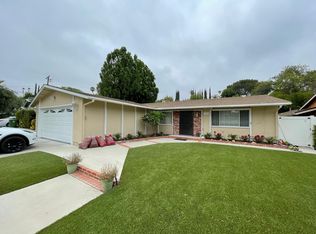
- $953,2003 bd2 ba1.6k sqft24235 Highlander Rd, West Hills, CA 91307Off Market
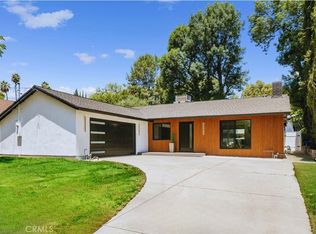
- $1,199,0003 bd2 ba1.6k sqft24223 Highlander Rd, West Hills, CA 91307Sold
- $1,032,5004 bd3 ba2k sqft24217 Highlander Rd, West Hills, CA 91307Off Market
- $1,056,3004 bd3 ba1.6k sqft24241 Highlander Rd, West Hills, CA 91307Off Market
Similar homes
- $899,0004 bd2 ba1.8k sqft6422 Lubao Ave, Woodland Hills, CA 91367For Sale
 MLS ID #41150028, Nadeem Noorzay. CCAR
 - $945,0003 bd2 ba1.2k sqft22901 Leadwell St, West Hills, CA 91307For Sale
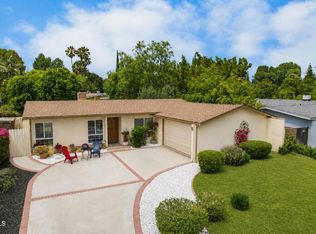 MLS ID #V1-39014, Rebecca Hill, RE/MAX Gold Coast REALTORS. CRMLS
 - $945,0004 bd3 ba2.4k sqft6447 Hope St, Simi Valley, CA 93063For Sale
 MLS ID #226004666, Sasha Hamilton, Equity Union Real Estate. CSMAOR
 - $1,095,0004 bd3 ba2.4k sqft12643 Elkwood St, North Hollywood, CA 91605For Sale
 MLS ID #SR26212880, Gary Keshishyan, Pinnacle Estate Properties. CRMLS
