Skip main navigation
Sold for $775,000
  • Listed by: Pinnacle Estate Properties • David Proctor • Contact: 818-422-3283
    Bought with: Realty One Group Success
    $775,000

    24229 Verdugo Cir, Valencia, CA 91354

    3beds
    1,850sqft
    Single Family Residence
    Built in 2015
    5.84 Acres Lot
    $778,500 Zestimate®
    $419/sqft
    $4,272 Estimated rent

    Home value

    $778,500

    $708,000 - $856,000

    $4,272/mo

    Zestimate® history
    Loading
    Loading...

    Owner options

    List your home for rent

    $4,272/mo

    Rent Zestimate®

    Find your next renter with Zillow Rental Manager. Plus, with online applications, you can quickly screen prospective tenants – for free.

    Learn more

    $4,272/mo

    Rent Zestimate®

    Refinance and save

    $5,158/mo

    Est. payment

    Refinancing to a lower rate could help reduce your monthly payments and save thousands over the life of the loan.

    See today's rates

    $5,158/mo

    Est. payment

    Explore your selling options

    Work with a Zillow partner agent

    Leverage their expertise and Zillow's premium Showcase listings to get your home seen by more buyers.

    Get started

    List with your own agent

    Get your home in front of millions of buyers by listing it on Zillow.

    Learn how to do it

    Sell it yourself

    Take full control of how buyers see your home on Zillow by listing For Sale by Owner (FSBO).

    List your home

    What's special

    Two-car garageOversized islandEnsuite bathroomJack-and-jill bathroomUpstairs laundry roomLarge windowsPrivate patio area
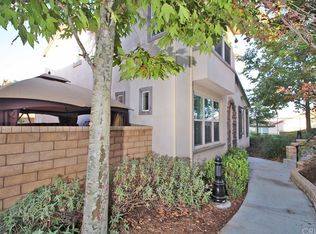
    Welcome to this model-perfect home in the heart of Valencia, located in the highly sought-after West Creek community. This desirable front-facing detached home offers exceptional privacy with views to the front and rear. Step inside through the oversized front door and into an inviting entryway. The chef’s kitchen has been thoughtfully upgraded with stainless steel appliances, granite countertops, a designer backsplash, rich cabinetry, a spacious pantry, and an oversized island with additional storage and seating—ideal for both everyday living and entertaining. The kitchen seamlessly opens to the dining area, where crown molding and recessed lighting add elegance. The spacious living room features beautiful custom built-in cabinetry, perfect for an entertainment center or bookshelves. Large windows fill the room with natural light, while a French door leads to the spacious private patio area. A beautifully designed powder room completes the main level. Upstairs, the primary suite offers high ceilings, crown molding, a ceiling fan, and nearly wall-to-wall windows. The suite also includes two walk-in closets and a luxurious ensuite bathroom with dual vanities, a soaking tub, and a separate shower. Two additional bedrooms, one with a walk-in closet, share a Jack-and-Jill bathroom with double sinks and a shower over tub. A convenient upstairs laundry room with storage cabinetry and an additional linen closet provide plenty of organization. The private patio is thoughtfully landscaped with artificial turf, greenery & irrigation system, creating the perfect outdoor retreat. The home also includes a two-car garage with direct access. Additional features include solar panels, recessed lighting, crown molding, ceiling fans, designer fixtures, wood like tile and plantation shutters, Quality LG Refrigerator and washer & dryer. As a resident of West Creek, you’ll enjoy access to the sparkling pool & Spa, top-rated schools, beautiful parks, and scenic paseos. Shopping, dining, and freeway access are just minutes away. This home has everything you need—comfort, convenience, and a wonderful community to be part of.

    Zillow last checked:

    Listing updated:

    Listed by:

    David Proctor DRE #01182757 818-422-3283,

    Pinnacle Estate Properties,

    Serena Ybarra DRE #01314135 818-534-4155,

    Pinnacle Estate Properties

    Bought with:

    Mahnaz Jahanbakhsh, DRE #02191031

    Realty One Group Success

    Source: CRMLS,MLS#: SR25199347MLS LogoOriginating MLS: California Regional MLS

    Facts & features

    Interior

    Bedrooms & bathrooms
    • Bedrooms: 3
    • Bathrooms: 3
    • Full bathrooms: 2
    • 1/2 bathrooms: 1
    • Main level bathrooms: 1
    Rooms
    • Room types: Bedroom, Kitchen, Laundry, Living Room, Primary Bedroom, Other, Dining Room
    Primary bedroom
    • Features: Primary Suite
    Bedroom
    • Features: All Bedrooms Up
    Bathroom
    • Features: Bathtub, Dual Sinks, Separate Shower
    Kitchen
    • Features: Granite Counters, Kitchen Island
    Other
    • Features: Walk-In Closet(s)
    Heating
    • Central, Solar
    Cooling
    • Central Air
    Appliances
    • Included: Dishwasher, Gas Range, Microwave, Refrigerator, Dryer, Washer
    • Laundry: Washer Hookup, Gas Dryer Hookup, Laundry Room, Upper Level
    Features
    • Breakfast Bar, Built-in Features, Ceiling Fan(s), Crown Molding, Separate/Formal Dining Room, Granite Counters, High Ceilings, Open Floorplan, Recessed Lighting, All Bedrooms Up, Primary Suite, Walk-In Closet(s)
    • Flooring: Carpet, Tile
    • Windows: Double Pane Windows
    • Has fireplace: No
    • Fireplace features: None
    • Common walls with other units/homes: No Common Walls
    Interior area
    • Total interior livable area: 1,850 sqft

    Property

    Parking
    • Total spaces: 2
    • Parking features: Direct Access, Garage
    • Attached garage spaces: 2
    Features
    • Levels: Two
    • Stories: 2
    • Entry location: 1
    • Patio & porch: Patio
    • Pool features: Community, Association
    • Has spa: Yes
    • Spa features: Community
    • Has view: Yes
    • View description: None
    Lot
    • Size: 5.84 Acres
    • Features: Zero Lot Line
    Details
    • Parcel number: 2810109164
    • Zoning: LCRPD5000
    • Special conditions: Standard

    Construction

    Type & style
    • Home type: SingleFamily
    • Architectural style: Traditional
    • Property subtype: Single Family Residence
    Condition
    • Turnkey
    • New construction: No
    • Year built: 2015

    Utilities & green energy

    • Sewer: Public Sewer
    • Water: Public
    • Utilities for property: Sewer Connected, Water Connected
    Green energy
    • Energy generation: Solar

    Community & HOA

    Community
    • Features: Curbs, Street Lights, Pool
    • Subdivision: Aria (Aria)
    HOA
    • Has HOA: Yes
    • Amenities included: Pool, Spa/Hot Tub
    • HOA fee: $156 monthly
    • HOA name: West Creek HOA
    • HOA phone: 661-295-4900
    Location
    • Region: Valencia

    Financial & listing details

    • Price per square foot: $419/sqft
    • Tax assessed value: $140,172
    • Annual tax amount: $5,932
    • Date on market: 9/8/2025
    • Cumulative days on market: 17 days
    • Listing terms: Cash,Cash to New Loan,Conventional
    • Inclusions: LG Refrigerator, washer & dryer
    • Exclusions: lighting fixture in entry

    Price history

    DateEventPrice
    10/28/2025Sold$775,000-3.1%$419/sqft
    Source: CRMLS #SR25199347 Report a problem
    9/26/2025Contingent$799,900$432/sqft
    Source: CRMLS #SR25199347 Report a problem
    9/18/2025Price change$799,900-5.8%$432/sqft
    Source: CRMLS #SR25199347 Report a problem
    9/8/2025Listed for sale$849,000+71.3%$459/sqft
    Source: CRMLS #SR25199347 Report a problem
    11/6/2015Sold$495,500$268/sqft
    Source: Public Record Report a problem

    Public tax history

    YearProperty taxesTax assessment
    2025$5,932 +5.1%$140,172 +2%
    2024$5,642 +2.9%$137,424 +2%
    2023$5,485 +1.1%$134,731 +2%
    2022$5,424 -0.3%$132,091 +2%
    2021$5,443 -0.9%$129,502 +1%
    2020$5,490 $128,175 +2%
    2019$5,490 +2.6%$125,662 +2%
    2018$5,349 $123,199 +2%
    2017$5,349 +2.4%$120,784 -75.6%
    2016$5,221 $495,000
    Find assessor info on the county website

    Neighborhood: Valencia

    Nearby schools

    GreatSchools rating
    Get a cash offer in 3 minutes
    Find out how much your home could sell for in as little as 3 minutes with a no-obligation cash offer.
    Estimated market value
    $778,500
    Get a cash offer in 3 minutes
    Find out how much your home could sell for in as little as 3 minutes with a no-obligation cash offer.
    Estimated market value
    $778,500