Step into this beautifully updated home where timeless character meets modern flair. From the moment you arrive, the expansive covered front porch and low-maintenance xeriscape landscaping create a warm and welcoming first impression. Inside, rich original hardwood floors, abundant natural light, and thoughtfully curated designer touches give the home a unique sense of style. The living room features large windows, a cozy accent wall, and an open flow into the dining area, making it ideal for both relaxing and entertaining. In the kitchen you'll find a perfect blend of charm and functionality with butcher block countertops locally sourced from reclaimed barnwood, painted cabinetry, decorative backsplash, open shelving, and plenty of storage. Throughout the home, bold colors and artistic details create a vibrant yet comfortable atmosphere. The primary bedroom provides a peaceful retreat, while the updated bath showcases distinctive design elements and character. A dedicated laundry/mudroom adds convenience and extra storage. Outside, enjoy the covered back patio, perfect for morning coffee, evening gatherings, or year-round outdoor living. Mature trees provide shade and privacy, creating a tranquil backyard setting. This one-of-a-kind home combines classic bungalow appeal, modern updates, and creative design in a package that's both inviting and unforgettable.
Sold
Price Unknown
2423 28th St, Lubbock, TX 79411
2beds
1,103sqft
Single Family Residence, Residential
Built in 1941
7,840 Square Feet Lot
$145,300 Zestimate®
$--/sqft
$1,110 Estimated rent
Home value
$145,300
$135,000 - $155,000
$1,110/mo
Zestimate® history
Owner options
List your home for rent
$1,110/mo
Rent Zestimate®
Find your next renter with Zillow Rental Manager. Plus, with online applications, you can quickly screen prospective tenants – for free.
$1,110/mo
Rent Zestimate®
Refinance and save
Refinancing to a lower rate could help reduce your monthly payments and save thousands over the life of the loan.
Explore your selling options
Work with a Zillow partner agent
Leverage their expertise and Zillow's premium Showcase listings to get your home seen by more buyers.
Get startedList with your own agent
Get your home in front of millions of buyers by listing it on Zillow.
Learn how to do itSell it yourself
Take full control of how buyers see your home on Zillow by listing For Sale by Owner (FSBO).
List your homeWhat's special
Abundant natural lightLow-maintenance xeriscape landscapingRich original hardwood floorsLarge windowsPlenty of storageCozy accent wallThoughtfully curated designer touches
Zillow last checked:
Listing updated:
Listed by:
Seth Starkey TREC #0820438 806-392-8664,
Keller Williams Realty,
Lee McClure TREC #0699524 806-620-9855,
Keller Williams Realty
Bought with:
Misty Lassiter, TREC #0835536
Keller Williams Realty
Source: LBMLS,MLS#: 202608438
Facts & features
Interior
Bedrooms & bathrooms
- Bedrooms: 2
- Bathrooms: 1
- Full bathrooms: 1
Primary bedroom
- Features: Wood Flooring
- Area: 148.24 Square Feet
- Dimensions: 13.60 x 10.90
Bedroom 2
- Features: Wood Flooring
- Area: 136 Square Feet
- Dimensions: 10.00 x 13.60
Primary bathroom
- Features: Tile Flooring
- Area: 62.37 Square Feet
- Dimensions: 6.30 x 9.90
Dining room
- Features: Wood Flooring
- Area: 96.72 Square Feet
- Dimensions: 7.80 x 12.40
Kitchen
- Features: Tile Flooring
- Area: 111.25 Square Feet
- Dimensions: 8.90 x 12.50
Heating
- Central, Electric
Cooling
- Central Air, Electric
Appliances
- Included: Dishwasher, Disposal, Electric Cooktop, Electric Oven
- Laundry: Electric Dryer Hookup, Laundry Room, Washer Hookup
Features
- Ceiling Fan(s)
- Flooring: Tile, Wood
- Windows: Storm Window(s)
- Has fireplace: No
Interior area
- Total structure area: 1,103
- Total interior livable area: 1,103 sqft
- Finished area above ground: 1,103
Property
Parking
- Total spaces: 2
- Parking features: Alley Access, Attached, Attached Carport, Carport, Driveway, Garage, Garage Door Opener
- Attached garage spaces: 1
- Carport spaces: 1
- Covered spaces: 2
- Has uncovered spaces: Yes
Features
- Patio & porch: Covered, Front Porch
- Exterior features: Private Yard
- Fencing: Back Yard,Wood
Lot
- Size: 7,840 Square Feet
- Features: Back Yard, Front Yard, Landscaped, Many Trees
Details
- Additional structures: Pergola, Storage
- Parcel number: R89673
- Special conditions: Standard
Construction
Type & style
- Home type: SingleFamily
- Architectural style: Traditional
- Property subtype: Single Family Residence, Residential
Materials
- Wood Siding
- Foundation: Pillar/Post/Pier
- Roof: Composition
Condition
- New construction: No
- Year built: 1941
Utilities & green energy
- Sewer: Public Sewer
- Water: Public
- Utilities for property: Electricity Connected, Natural Gas Connected, Water Connected
Community & HOA
Community
- Features: Curbs, Sidewalks
- Security: Smoke Detector(s)
HOA
- Has HOA: No
Location
- Region: Lubbock
Financial & listing details
- Tax assessed value: $130,779
- Annual tax amount: $952
- Date on market: 6/19/2026
- Cumulative days on market: 7 days
- Listing terms: Cash,Conventional,FHA,VA Loan
- Electric utility on property: Yes
- Road surface type: Paved
Price history
| Date | Event | Price |
|---|---|---|
| 7/14/2026 | Sold | -- |
Source:  LBMLS #202608438 Report a problem LBMLS #202608438 Report a problem | ||
| 6/26/2026 | Pending sale | $149,000$135/sqft |
Source: LBMLS #202608438 Report a problem | ||
| 6/19/2026 | Listed for sale | $149,000+56%$135/sqft |
Source: LBMLS #202608438 Report a problem | ||
| 8/13/2018 | Sold | -- |
Source: Public Record Report a problem | ||
| 7/6/2018 | Listed for sale | $95,500$87/sqft |
Source: Exit Realty of Lubbock #201805996 Report a problem | ||
Public tax history
| Year | Property taxes | Tax assessment |
|---|---|---|
| 2025 | $952 +9.4% | $105,535 +10% |
| 2024 | $871 +6.8% | $95,941 +10% |
| 2023 | $816 -30.2% | $87,219 +10% |
| 2022 | $1,168 -6.5% | $79,290 +10% |
| 2021 | $1,249 +12% | $72,082 +10% |
| 2020 | $1,116 -12.7% | $65,529 -9.2% |
| 2019 | $1,278 +157.4% | $72,187 +12.5% |
| 2018 | $497 | $64,147 +10% |
| 2017 | $497 -19.5% | $58,315 +10% |
| 2016 | $617 | $53,014 -0.1% |
| 2015 | $617 | $53,073 |
| 2014 | $617 | $53,073 |
| 2013 | -- | $53,073 |
| 2012 | -- | $53,073 |
| 2011 | -- | $53,073 |
| 2010 | -- | $53,073 -7.4% |
| 2009 | -- | $57,310 |
| 2008 | -- | $57,310 +1.4% |
| 2007 | -- | $56,544 +4.4% |
| 2006 | -- | $54,135 +4.1% |
| 2005 | -- | $51,995 +48.9% |
| 2004 | -- | $34,914 +10% |
| 2003 | -- | $31,740 -7.1% |
| 2002 | $133 +24.1% | $34,171 +17.7% |
| 2001 | $107 +27.3% | $29,026 +3.8% |
| 2000 | $84 | $27,955 |
Find assessor info on the county website
Neighborhood: Heart of Lubbock
Nearby homes
- $116,6003 bd1 ba1.5k sqft2425 28th St, Lubbock, TX 79411Off Market
- $--1 bd1 ba721 sqft2421 28th St APT A, Lubbock, TX 79411Off Market

- $157,8001 bd1 ba-- sqft2421 28th St APT B, Lubbock, TX 79411Off Market
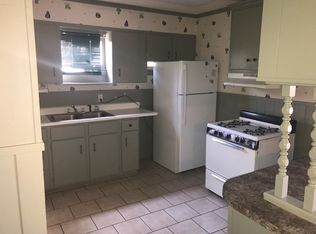
- $--2 bd2 ba1.5k sqft2421 28th St, Lubbock, TX 79411Sold
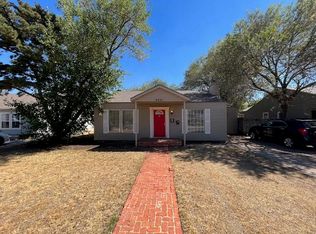
- $156,5003 bd2 ba1.5k sqft2419 28th St, Lubbock, TX 79411Off Market
- $206,2003 bd2 ba3.2k sqft2427 28th St, Lubbock, TX 79411Off Market
- $121,9003 bd2 ba1.2k sqft2424 29th St, Lubbock, TX 79411Off Market
- $207,5003 bd2 ba1.4k sqft2426 29th St, Lubbock, TX 79411Off Market
Nearby schools
GreatSchools rating
- NABrown Elementary SchoolGrades: 4-5Distance: 0.6 mi
- 3/10Atkins Middle SchoolGrades: 6-8Distance: 1.8 mi
- 5/10Monterey High SchoolGrades: 9-12Distance: 1.6 mi
Schools provided by the listing agent
- Elementary: Wilson
- Middle: Hutchinson
- High: Lubbock
Source: LBMLS. This data may not be complete. We recommend contacting the local school district to confirm school assignments for this home.
Sell for more on Zillow
Get a Zillow Showcase℠ listing at no additional cost and you could sell for .
$145,300
2% more
+$2,906
With Zillow Showcase(estimated)
$148,206
Sell for more on Zillow
Get a Zillow Showcase℠ listing at no additional cost and you could sell for .
$145,300
2% more
+$2,906
With Zillow Showcase(estimated)
$148,206
- Texas
- Lubbock County
- Lubbock
- 79411
- Heart of Lubbock
- 2423 28th St
