Nestled in the serene Aubin Lake Townhouse community, this charming 2000 sq ft residence at 2423 Aubin Lane offers a perfect blend of privacy and convenience. Built in 1982, the home features a tranquil private courtyard and no through traffic--ideal for peaceful living. Inside, discover elegant dentil and triple crown molding, built-in cabinetry throughout, and a cozy lounge/den complete with a built-in bar--perfect for entertaining or unwinding.Enjoy resort-style amenities just steps away, including a sparkling pool and a scenic pond. The home exudes a refined New Orleans flair, with rich finishes and thoughtful architectural details that elevate everyday living. Located close to LSU, you'll enjoy easy access without the hassle of heavy Baton Rouge traffic.This property represents both character and value in a sought-after neighborhood. Whether you're looking for a stylish retreat or a smart investment, this home delivers on all fronts.
For sale
$162,000
2423 Aubin Ln, Baton Rouge, LA 70816
3beds
2,000sqft
Townhouse
Built in 1982
3,049 Square Feet Lot
$153,800 Zestimate®
$81/sqft
$229/mo HOA
What's special
Sparkling poolScenic pondTranquil private courtyardRefined new orleans flairBuilt-in cabinetry throughoutRich finishesThoughtful architectural details
- 39 days |
- 543 |
- 39 |
Zillow last checked:
Listing updated:
Listed by:
Kiwi Bautista,
Epique Realty 888-893-3537,
Sarah Harrod
Source: RAA,MLS#: 2600006173
Facts & features
Interior
Bedrooms & bathrooms
- Bedrooms: 3
- Bathrooms: 3
- Full bathrooms: 3
Heating
- Central
Cooling
- Central Air
Appliances
- Included: Induction Cooktop, Dishwasher, Disposal, Electric Stove Con
- Laundry: Electric Dryer Hookup, Washer Hookup
Features
- Bookcases, Built-in Features, Crown Molding, Varied Ceiling Heights, Walk-in Pantry, Formica Counters, Stone Counters
- Flooring: Carpet, Laminate, Marble, Tile
- Windows: Window Treatments, Aluminum Frames
- Number of fireplaces: 1
- Fireplace features: 1 Fireplace, Factory Built, Wood Burning
Interior area
- Total interior livable area: 2,000 sqft
Property
Parking
- Total spaces: 2
- Parking features: Detached, Garage
- Garage spaces: 2
Features
- Stories: 2
- Patio & porch: Open
- Exterior features: Lighting
- Fencing: Brick
- On waterfront: Yes
Lot
- Size: 3,049 Square Feet
- Dimensions: 26 x 106
- Features: 0 to 0.5 Acres, Corner Lot, Waterfront
Details
- Parcel number: 3268128
Construction
Type & style
- Home type: Townhouse
- Architectural style: Other
- Property subtype: Townhouse
Materials
- Brick Veneer, Vinyl Siding, Wood Siding
- Foundation: Slab
- Roof: Composition
Condition
- Resale
- Year built: 1982
Utilities & green energy
- Electric: Elec: Entergy
- Sewer: Public Sewer
Community & HOA
Community
- Features: Clubhouse, Pool
- Subdivision: Aubin Lane Townhomes
HOA
- Has HOA: Yes
- Amenities included: Pool
- Services included: Maintenance Grounds, Insurance, Sewer, Trash, Water
- HOA fee: $229 monthly
Location
- Region: Baton Rouge
Financial & listing details
- Price per square foot: $81/sqft
- Tax assessed value: $183,400
- Annual tax amount: $1,463
- Date on market: 7/7/2026
- Exclusions: Other - See Remarks
- Electric utility on property: Yes
Estimated market value
$153,800
$146,000 - $161,000
$1,770/mo
Price history
| Date | Event | Price |
|---|---|---|
| 8/10/2026 | Listed for sale | $162,000$81/sqft |
Source:  RAA #2600006173 Report a problem RAA #2600006173 Report a problem | ||
| 7/29/2026 | Pending sale | $162,000$81/sqft |
Source: RAA #2600006173 Report a problem | ||
| 7/7/2026 | Listed for sale | $162,000$81/sqft |
Source: RAA #2600006173 Report a problem | ||
Public tax history
| Year | Property taxes | Tax assessment |
|---|---|---|
| 2025 | $1,463 +7.7% | $18,340 |
| 2024 | $1,359 +21.2% | $18,340 +13.8% |
| 2023 | $1,121 -0.2% | $16,120 |
| 2022 | $1,124 +2.1% | $16,120 |
| 2021 | $1,100 +0.2% | $16,120 |
| 2020 | $1,098 -38.1% | $16,120 +10% |
| 2019 | $1,774 +1.3% | $14,650 |
| 2018 | $1,752 +84.1% | $14,650 |
| 2017 | $952 | $14,650 |
| 2016 | $952 +2.3% | $14,650 +6.2% |
| 2015 | $931 +12% | $13,800 |
| 2014 | $831 | $13,800 |
| 2013 | $831 -48.2% | $13,800 |
| 2012 | $1,605 +15.5% | $13,800 +6.2% |
| 2011 | $1,390 0% | $13,000 |
| 2010 | $1,390 +101.8% | $13,000 |
| 2009 | $689 -0.5% | $13,000 |
| 2008 | $692 +14.9% | $13,000 +7.4% |
| 2007 | $602 +0.8% | $12,100 |
| 2006 | $598 +0.9% | $12,100 |
| 2005 | $592 +3.2% | $12,100 |
| 2004 | $574 +105.7% | $12,100 +32.2% |
| 2003 | $279 0% | $9,150 |
| 2002 | $279 | $9,150 |
| 2001 | $279 +24.5% | $9,150 |
| 2000 | $224 | $9,150 |
Find assessor info on the county website
Monthly payment
Est. payment
Payment breakdown
Explore the cost of this home by adjusting the details. Changes won't be saved.Climate risks
Neighborhood: Jones Creek
Nearby schools
GreatSchools rating
- 5/10Broadmoor Elementary SchoolGrades: PK-5Distance: 1.3 mi
- 4/10Southeast Middle SchoolGrades: 6-8Distance: 2.6 mi
- 2/10Broadmoor Senior High SchoolGrades: 9-12Distance: 1 mi
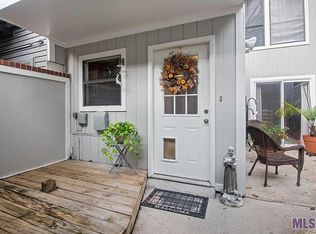
- $107,8002 bd3 ba1.6k sqft2421 Aubin Ln, Baton Rouge, LA 70816Off Market
- $2,4004 bd3 ba1.8k sqft2419 Aubin Ln, Baton Rouge, LA 70816For Rent

- $205,200-- bd-- ba1.8k sqft2453 Aubin Ln, Baton Rouge, LA 70816Off Market
- $--3 bd3 ba1.7k sqft2455 Aubin Ln, Baton Rouge, LA 70816Sold
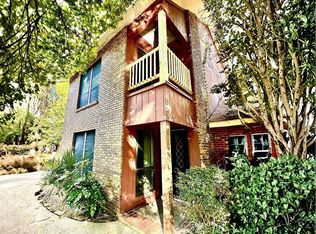
- $--4 bd3 ba1.8k sqft2445 Aubin Ln, Baton Rouge, LA 70816Sold
- $129,200-- bd-- ba1.1k sqft2457 Aubin Ln, Baton Rouge, LA 70816Off Market
- $163,3002 bd3 ba1.7k sqft2417 Aubin Ln #2417, Baton Rouge, LA 70816Off Market
- $175,2002 bd3 ba1.7k sqft2417 Aubin Ln, Baton Rouge, LA 70816Off Market
A local agent can set up tours, give advice and negotiate with sellers.
A local lender can help you make sure your offer is ready when you are.
Similar homes
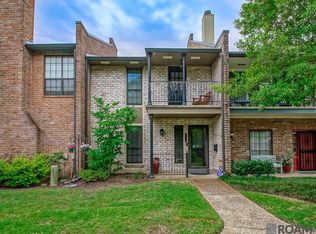
- $155,0002 bd3 ba1.4k sqft10149 Runnymede Ave #14, Baton Rouge, LA 70815For Sale
 MLS ID #2026008006, Teri Pruett, Crossroads Realty, LLC. ROAM MLS
 - $185,0002 bd2 ba1.7k sqft220 McGehee Dr, Baton Rouge, LA 70815For Sale
 MLS ID #2026014213, Tracy Mathis, Southern Homes Team, LLC. ROAM MLS
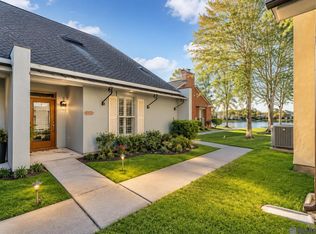
 - $175,0003 bd2 ba1.5k sqft11110 Boardwalk Dr APT 54, Baton Rouge, LA 70816For Sale
 MLS ID #2026001644, Jennifer Hebert, Pennant Real Estate. ROAM MLS
 - $197,5002 bd2 ba1.3k sqft2932 Magazine Dr, Baton Rouge, LA 70816For Sale
 MLS ID #2026009555, Michelle Knobloch, Keller Williams Realty Red Stick Partners. ROAM MLS
 - $239,9003 bd2 ba1.4k sqft16606 Bonham Ave, Baton Rouge, LA 70816For SaleMLS ID #2026015071, Lauren Krafft, RE/MAX Professional. ROAM MLS
- $165,5002 bd1 ba1.3k sqft10113 Jefferson Hwy APT A, Baton Rouge, LA 70809For SaleMLS ID #2026010410, Melissa Lawson, Dawson Grey Real Estate. ROAM MLS
- $165,0003 bd2 ba1.8k sqft5018 Alvin Dark Ave, Baton Rouge, LA 70820For SaleMLS ID #2026013619, Sarah Kratzer, Keller Williams Realty-First Choice. ROAM MLS
- $189,0002 bd3 ba1.7k sqft2413 Shadowbrook Dr, Baton Rouge, LA 70816For SaleMLS ID #2025022509, Maria Thorn, eXp Realty. ROAM MLS
- $165,0002 bd2 ba1k sqft15524 Riverdale Ave E, Baton Rouge, LA 70816For SaleMLS ID #2026010515, Courtney Smith Wambsgans, PINO & Associates. ROAM MLS
- $207,0002 bd2 ba1.2k sqft11459 Cottagecreek Rd, Baton Rouge, LA 70816For SaleMLS ID #2026013576, Michelle Knobloch, Keller Williams Realty Red Stick Partners. ROAM MLS
- $229,9003 bd3 ba2k sqft10203 Greenwell Springs Rd, Baton Rouge, LA 70814For SaleMLS ID #2026014374, Patrick Dupree, Gaspard & Co Real Estate LLC. ROAM MLS
- $195,0002 bd3 ba1.5k sqft4146 Jefferson Woods Dr, Baton Rouge, LA 70809For SaleMLS ID #2026008196, Carolyn Webber, RE/MAX Real Estate Group. ROAM MLS
- $167,0004 bd2 ba1.4k sqft3045 Courtland Cir, Baton Rouge, LA 70814For SaleMLS ID #2026011281, Kimberly Celestin, Service 1st Real Estate. ROAM MLS
- $164,9002 bd2 ba1k sqft13014 Jennifer Lynn Ave, Baton Rouge, LA 70815For SaleMLS ID #2026000536, Jason Prejean, Brookhaven Realty, LLC. ROAM MLS
- $190,0003 bd2 ba1.8k sqft11765 Flamingo Dr, Baton Rouge, LA 70814For SaleMLS ID #2026011206, TLeice Beaulieu, Premier Property and Consulting Group, LLC. ROAM MLS
- $185,0003 bd2 ba1.3k sqft2148 Oak Knoll Dr, Baton Rouge, LA 70815For SaleMLS ID #2026003997, Ty Rogers, LPT Realty, LLC. ROAM MLS
- $129,0002 bd3 ba1.2k sqft2245 King Arthur Blvd APT 23, Baton Rouge, LA 70816For SaleMLS ID #2026005110, Amy Duplessis, eXp Realty. ROAM MLS
- $230,0003 bd2 ba1.6k sqft2145 Stonewood Dr, Baton Rouge, LA 70816For SaleMLS ID #2026011490, Kristen Siekmann, RE/MAX Professional. ROAM MLS
- $243,0003 bd2 ba2.4k sqft1400 Sharp Rd, Baton Rouge, LA 70815For SaleMLS ID #2026008893, LaRhonda Thomas, Keller Williams Realty-First Choice. ROAM MLS
- $240,0003 bd2 ba2.6k sqft1275 E Riveroaks Dr, Baton Rouge, LA 70815For SaleMLS ID #2026013454, Aishena Perry, Goodwood Realty. ROAM MLS
