Skip main navigation
Off market
  • $451,200

    2423 Bendway Dr, Pt Charlotte, FL 33948

    3beds
    2,214sqft
    SingleFamily
    Built in 1983
    0.55 Acres Lot
    $451,200 Zestimate®
    $204/sqft
    $3,239 Estimated rent

    Home value

    $451,200

    $411,000 - $492,000

    $3,239/mo

    Zestimate® history
    Loading
    Loading...

    Owner options

    List your home for rent

    $3,239/mo

    Rent Zestimate®

    Find your next renter with Zillow Rental Manager. Plus, with online applications, you can quickly screen prospective tenants – for free.

    Learn more

    $3,239/mo

    Rent Zestimate®

    Refinance and save

    $3,015/mo

    Est. payment

    Refinancing to a lower rate could help reduce your monthly payments and save thousands over the life of the loan.

    See today's rates

    $3,015/mo

    Est. payment

    Explore your selling options

    Work with a Zillow partner agent

    Leverage their expertise and Zillow's premium Showcase listings to get your home seen by more buyers.

    Get started

    List with your own agent

    Get your home in front of millions of buyers by listing it on Zillow.

    Learn how to do it

    Sell it yourself

    Take full control of how buyers see your home on Zillow by listing For Sale by Owner (FSBO).

    List your home

    What's special

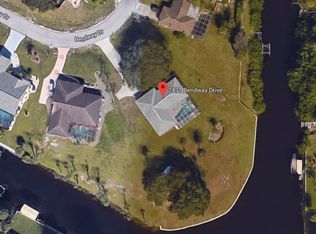
    Impressive WATERFRONT 3 Bedroom, 2 Bathroom home with attached 2 Car Garage located in Port Charlotte. 204 FEET of waterfront with riprap seawall. This spacious light and bright home has been remodeled and offers an open and split bedroom floor plan with Great Room, Dining Room, Family Room with wood burning fireplace, well appointed Kitchen and Inside Laundry with laundry tub. The stunning Kitchen features lovely white cabinets, granite counters, stainless appliances, breakfast bar and pass thru to lanai. The Master bedroom suite offers a walk in closet plus additional closet and private bathroom with large walk in shower, new vanity with dual sinks, granite counter and white cabinetry. There are two additional spacious bedrooms, one with a walk in closet and the other with two large closets. The guest bathroom is also a pool bath and features a tub/shower combo, new vanity, granite counter and white cabinetry. Your living space extends via pocket sliding glass doors to the screened lanai and pool area with inground gunite pool, cool deck, covered area, fabulous water view and open deck for sunbathing. Other features include arched doorways, cathedral ceiling, hurricane shutters, side entry garage, pull down attic in garage, central vacuum. Utilities are public water and septic. NEW tile floor 2018, NEW roof 2018, Septic pumped 2018, Painted interior and exterior 2018. New baseboards, new lighting, new garage exterior door, new ceiling fans, renovated driveway, new pool cage screens. Move in Ready!

    This property is off market, which means it's not currently listed for sale or rent on Zillow. This may be different from what's available on other websites or public sources.
    Facts & features

    Interior

    Bedrooms & bathrooms
    • Bedrooms: 3
    • Bathrooms: 2
    • Full bathrooms: 2
    Heating
    • Forced air
    Cooling
    • Central
    Appliances
    • Included: Microwave, Refrigerator
    • Laundry: Inside
    Features
    • Cathedral Ceiling(s), Ceiling Fans(s), Living Room/Dining Room Combo, Split Bedroom, Vaulted Ceiling(s), Central Vaccum, Walk-In Closet(s), Eating Space In Kitchen, Built in Features, Stone Counters
    • Flooring: Carpet
    • Has fireplace: Yes
    • Fireplace features: Family Room, Wood Burning
    Interior area
    • Structure area source: Public Records
    • Total interior livable area: 2,214 sqft

    Property

    Parking
    • Parking features: Garage - Attached
    Features
    • Levels: One
    • Patio & porch: Patio, Screened
    • Exterior features: Stucco
    • Pool features: Outside Bath Access, Screen Enclosure, In Ground, Gunite
    • Has view: Yes
    • View description: Water
    • Has water view: Yes
    • Water view: Water
    • Waterfront features: Canal - Saltwater
    • Body of water: AUBURN WATERWAY
    Lot
    • Size: 0.55 Acres
    • Features: Oversized Lot, In County, Street Paved, FloodZone
    • Residential vegetation: Trees/Landscaped
    Details
    • Parcel number: 402218329016
    • Zoning: RSF3.5

    Construction

    Type & style
    • Home type: SingleFamily
    • Architectural style: Florida
    Materials
    • Concrete Block
    • Foundation: Slab
    • Roof: Composition
    Condition
    • Year built: 1983

    Utilities & green energy

    • Sewer: Septic Tank
    • Water: Public
    • Utilities for property: Cable Available

    Community & HOA

    HOA
    • Has HOA: Yes
    • HOA fee: $6 monthly
    Location
    • Region: Pt Charlotte

    Financial & listing details

    • Price per square foot: $204/sqft
    • Tax assessed value: $461,364
    • Annual tax amount: $4,488

    Price history

    DateEventPrice
    12/28/2018Sold$353,000-6.9%$159/sqft
    Source: Public Record Report a problem
    11/16/2018Pending sale$379,000$171/sqft
    Source: RE/MAX ANCHOR REALTY #C7406275 Report a problem
    10/1/2018Listed for sale$379,000$171/sqft
    Source: RE/MAX ANCHOR OF MARINA PARK #C7406275 Report a problem
    7/3/2018Listing removed$379,000$171/sqft
    Source: Coldwell Banker Sunstar Realty #C7402047 Report a problem
    6/8/2018Listed for sale$379,000+80.5%$171/sqft
    Source: COLDWELL BANKER SUNSTAR REALTY #C7402047 Report a problem
    1/2/2018Sold$210,000-2.3%$95/sqft
    Source: Public Record Report a problem
    11/14/2017Listed for sale$214,900+8.3%$97/sqft
    Source: OCEAN PARTNERS #C7245663 Report a problem
    6/28/2017Sold$198,500-23.4%$90/sqft
    Source: Public Record Report a problem
    11/24/2015Listing removed$259,000$117/sqft
    Source: Coldwell Banker Sunstar Realty #C7213070 Report a problem
    7/2/2015Listed for sale$259,000$117/sqft
    Source: COLDWELL BANKER SUNSTAR REALTY #C7213070 Report a problem

    Public tax history

    YearProperty taxesTax assessment
    2025$4,488 +1.6%$285,156 +2.9%
    2024$4,416 +10.3%$277,120 +13.3%
    2023$4,005 -5.8%$244,512 -6.4%
    2022$4,251 -0.2%$261,213 +3%
    2021$4,259 +1.5%$253,605 +1.4%
    2020$4,196 -11.7%$250,104 -12%
    2019$4,753 +7.5%$284,177 +18.8%
    2018$4,422 $239,162 +6.4%
    2017$4,422 +4.2%$224,698 +48.4%
    2016$4,242 +74.7%$151,463 +0.7%
    2015$2,429 +0.2%$150,410 +0.8%
    2014$2,424 +29.6%$149,216 +2.6%
    2013$1,870 +3.4%$145,433 +3%
    2012$1,809 +5.2%$141,197
    2011$1,720 -0.1%$141,197 +1.5%
    2010$1,722 +0.6%$139,110 -4.6%
    2009$1,711 $145,798 +5.7%
    2007-- $137,961
    2006-- $137,961 +6.1%
    2005-- $130,042 +1.9%
    2004-- $127,617
    2003-- $127,617 +2.4%
    2002$1,967 +2.8%$124,626 +1.6%
    2001$1,914 +5.4%$122,663 +3%
    2000$1,815 $119,090
    Find assessor info on the county website

    Neighborhood: 33948

    Nearby schools

    GreatSchools rating
    Schools provided by the listing agent
    • Elementary: Liberty Elementary
    • Middle: Murdock Middle
    • High: Port Charlotte High

    Source: The MLS. This data may not be complete. We recommend contacting the local school district to confirm school assignments for this home.

    Get a cash offer in 3 minutes
    Find out how much your home could sell for in as little as 3 minutes with a no-obligation cash offer.
    Estimated market value
    $451,200
    Get a cash offer in 3 minutes
    Find out how much your home could sell for in as little as 3 minutes with a no-obligation cash offer.
    Estimated market value
    $451,200