This is truly an AMAZING home! Upon arrival, this home greets you with a generously-sized and inviting front porch, complemented by beautifully crafted 12-light wooden doors. This captivating home combines timeless charm with an enchanting outdoor retreat. The foyer features a statement chandelier. To the right is a spacious great room bathed in natural light, adorned with elegant crown molding, and features exquisite custom stained-glass windows above the bookshelves. To the left the Dining Room offers ample space and boasts additional custom stained-glass window. It's beautiful with all the windows this room offers. The kitchen includes newer appliances, a window filled breakfast nook complete with charming custom corner cabinets. There is also a countertop with bar stools, and a 6-light exterior door which leads to an amazing outside oasis. The first floor also offers a half bathroom. The highlight of the beautifully landscaped back yard is the two level Trex deck, complete with indirect lighting, fan and electrical outlets on the covered upper level. The koi pond, tasteful landscape lighting and lushly landscaped backyard complete this oasis in the heart of the Highlands. The second floor has 3 generously sized bedrooms and 2 full bathrooms. The primary bedroom has a full bath en suite. The third-floor room is perfect for an office or children's playroom. The two-car garage has electric openers. UPDATES: Remodeled 3rd floor bathroom, Programable thermostat, custom handmade stained-glass windows in LR & DR, Stainless steel appliances, landscape lighting front of house, front porch, back deck & backyard. 2023 - replaced furnace and AC, Toilets replaced first & second floor bathrooms, Duct cleaning, waterfall pump / 2022 - added split unit / Windows replaced in kitchen and 3rd floor, pond fountain/filter, backyard landscape lighting transformer, stain fence & deck / 2021 replaced Microwave and Refrigerator / 2020 3rd floor water heater, replaced range/stove, Trex deck, roof - house & garage, paint house and garage, replaced soil pipe from 1/2 bath / 2019 replaced dishwasher / 2018 replaced front and back doors and storm doors / 2017 replaced garage door openers.
Sold for $635,000
Tax assessed value
$635,000
2423 Boulevard Napoleon, Louisville, KY 40205
3beds
2,709sqft
Single Family Residence
Built in 1922
6,969 Square Feet Lot
$688,800 Zestimate®
$234/sqft
$3,587 Estimated rent
Home value
$688,800
$654,000 - $730,000
$3,587/mo
Zestimate® history
Owner options
List your home for rent
$3,587/mo
Rent Zestimate®
Find your next renter with Zillow Rental Manager. Plus, with online applications, you can quickly screen prospective tenants – for free.
$3,587/mo
Rent Zestimate®
Refinance and save
$3,166/mo
Est. payment
Refinancing to a lower rate could help reduce your monthly payments and save thousands over the life of the loan.
$3,166/mo
Est. payment
Explore your selling options
Work with a Zillow partner agent
Leverage their expertise and Zillow's premium Showcase listings to get your home seen by more buyers.
Get startedList with your own agent
Get your home in front of millions of buyers by listing it on Zillow.
Learn how to do itSell it yourself
Take full control of how buyers see your home on Zillow by listing For Sale by Owner (FSBO).
List your homeWhat's special
Elegant crown moldingExquisite custom stained-glass windowsCustom handmade stained-glass windowsProgramable thermostatKoi pondTasteful landscape lightingTrex deck
Zillow last checked:
Listing updated:
Listed by:
Kathy Lewis 502-548-9507,
Semonin Realtors
Bought with:
HOME with Mollie Noe, 19279
EXP Realty LLC
Source: Metro Search Inc. LLC DBA Apex MLS,MLS#: 1647758
Facts & features
Interior
Bedrooms & bathrooms
- Bedrooms: 3
- Bathrooms: 4
- Full bathrooms: 3
- 1/2 bathrooms: 1
Primary bedroom
- Level: Second
Bedroom
- Level: Second
Bedroom
- Level: Second
Primary bathroom
- Level: Second
Half bathroom
- Level: First
Full bathroom
- Level: Second
Full bathroom
- Level: Third
Dining room
- Level: First
Great room
- Level: First
Kitchen
- Level: First
Other
- Description: Flex Room
- Level: Third
Heating
- Natural Gas, MiniSplit/Ductless
Cooling
- Ductless, Central Air
Features
- Basement: Walk-Up Access,Unfinished
- Number of fireplaces: 1
Interior area
- Total structure area: 2,709
- Total interior livable area: 2,709 sqft
- Finished area above ground: 2,709
- Finished area below ground: 0
Property
Parking
- Total spaces: 2
- Parking features: Detached, Driveway
- Garage spaces: 2
- Has uncovered spaces: Yes
Features
- Stories: 3
- Fencing: Privacy,Partial
Lot
- Size: 6,969 Square Feet
Details
- Parcel number: 079D00370000
Construction
Type & style
- Home type: SingleFamily
- Architectural style: Traditional
- Property subtype: Single Family Residence
Materials
- Vinyl Siding, Other, Wood Frame, Brick
- Foundation: Concrete Perimeter
- Roof: Shingle
Condition
- Year built: 1922
Utilities & green energy
- Sewer: Public Sewer
- Water: Public
- Utilities for property: Electricity Connected, Natural Gas Connected
Community & HOA
Community
- Subdivision: Highlands
HOA
- Has HOA: No
Location
- Region: Louisville
Financial & listing details
- Price per square foot: $234/sqft
- Tax assessed value: $635,000
- Date on market: 10/17/2023
- Electric utility on property: Yes
Price history
| Date | Event | Price |
|---|---|---|
| 12/6/2023 | Sold | $635,000-3.1%$234/sqft |
Source:  Metro Search Inc. LLC DBA Apex MLS #1647758 Report a problem Metro Search Inc. LLC DBA Apex MLS #1647758 Report a problem | ||
| 10/23/2023 | Pending sale | $655,000$242/sqft |
Source: Metro Search Inc. LLC DBA Apex MLS #1647758 Report a problem | ||
| 10/17/2023 | Listed for sale | $655,000$242/sqft |
Source: Metro Search Inc. LLC DBA Apex MLS #1647758 Report a problem | ||
Public tax history
| Year | Property taxes | Tax assessment |
|---|---|---|
| 2024 | -- | $635,000 +83.2% |
| 2023 | $4,030 -3.2% | $346,660 |
| 2022 | $4,164 -16.8% | $346,660 |
| 2021 | $5,005 +18.4% | $346,660 +12.7% |
| 2020 | $4,226 | $307,540 |
| 2019 | $4,226 +3.8% | $307,540 |
| 2018 | $4,073 | $307,540 |
| 2017 | $4,073 +29.3% | $307,540 -2.3% |
| 2013 | $3,149 | $314,940 |
| 2011 | $3,149 | $314,940 |
| 2010 | $3,149 | $314,940 |
| 2009 | $3,149 | $314,940 +16.6% |
| 2007 | -- | $270,000 |
| 2006 | -- | $270,000 |
| 2005 | -- | $270,000 |
| 2004 | -- | $270,000 |
Find assessor info on the county website
Neighborhood: Belknap
Nearby homes
- $788,3004 bd3 ba4.6k sqft2427 Boulevard Napoleon, Louisville, KY 40205Off Market

- $510,0002 bd3 ba3.3k sqft2421 Boulevard Napoleon, Louisville, KY 40205Off Market
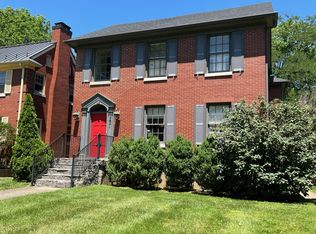
- $--3 bd2 ba1.7k sqft2421 Boulevard Napoleon #2, Louisville, KY 40205Off Market
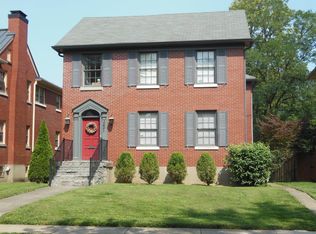
- $--3 bd2 ba1.7k sqft2421 Boulevard Napoleon #1, Louisville, KY 40205Off Market
- $610-- bd-- ba-- sqft2429 Boulevard Napoleon, Louisville, KY 40205Off Market
- $350,6002 bd1 ba1.9k sqft2431 Boulevard Napoleon, Louisville, KY 40205Off Market
- $357,4002 bd1 ba1.8k sqft2435 Boulevard Napoleon, Louisville, KY 40205Off Market
- $489,3002 bd2 ba2.1k sqft2415 Boulevard Napoleon, Louisville, KY 40205Off Market
Nearby schools
GreatSchools rating
- 8/10Hawthorne Elementary SchoolGrades: PK-5Distance: 1.2 mi
- 5/10Highland Middle SchoolGrades: 6-8Distance: 0.7 mi
- 8/10Atherton High SchoolGrades: 9-12Distance: 0.6 mi


Get pre-qualified for a loan
At Zillow Home Loans, we can pre-qualify you in as little as 5 minutes with no impact to your credit score.An equal housing lender. NMLS #10287.
Sell for more on Zillow
Get a Zillow Showcase℠ listing at no additional cost and you could sell for .
$688,800
2% more
+$13,776
With Zillow Showcase(estimated)
$702,576
- Kentucky
- Jefferson County
- Louisville
- 40205
- Belknap
- 2423 Boulevard Napoleon
Nearby cities
Nearby neighborhoods
Nearby zip codes
Other Louisville Topics
