Skip main navigation
Off market
  • $1,291,200

    2423 Chelsea St, Orlando, FL 32803

    4beds
    2,975sqft
    Single Family Residence
    Built in 2020
    0.34 Acres Lot
    $1,291,200 Zestimate®
    $434/sqft
    $5,826 Estimated rent

    Home value

    $1,291,200

    $1.21M - $1.38M

    $5,826/mo

    Zestimate® history
    Loading
    Loading...

    Owner options

    List your home for rent

    $5,826/mo

    Rent Zestimate®

    Find your next renter with Zillow Rental Manager. Plus, with online applications, you can quickly screen prospective tenants – for free.

    Learn more

    $5,826/mo

    Rent Zestimate®

    Refinance and save

    $7,751/mo

    Est. payment

    Refinancing to a lower rate could help reduce your monthly payments and save thousands over the life of the loan.

    See today's rates

    $7,751/mo

    Est. payment

    Explore your selling options

    Work with a Zillow partner agent

    Leverage their expertise and Zillow's premium Showcase listings to get your home seen by more buyers.

    Get started

    List with your own agent

    Get your home in front of millions of buyers by listing it on Zillow.

    Learn how to do it

    Sell it yourself

    Take full control of how buyers see your home on Zillow by listing For Sale by Owner (FSBO).

    List your home

    What's special

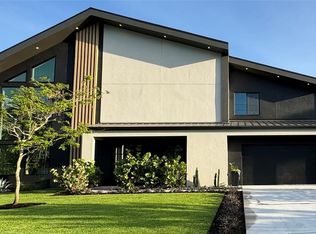
    Located in the highly coveted neighborhood of Audubon Park, 2423 Chelsea Street is a custom built single family ranch style home built by premier local homebuilder, Fortis. Step into a spacious, thoughtfully designed one level floor pan with a large private fenced back yard and custom built in ground salt-water swimming pool measuring 15' by 25'!. Your new home offers a covered paver porch and plenty of room for rocking chairs. Easily greet guests in your large foyer entry noting the wainscoting, crown molding, 7" baseboards and seamless flow of the wood flooring throughout. Private office with French Doors is perfect for work from home needs or a library. Inside, find a separate dining room, or, if you wish, easily convertible to a lounge space. The open family room is a perfect setting to interact with your amazing Chef Style kitchen. A large 9' island, Electrolux 60" fridge with two vertical doors, gas wall oven, double stacked cabinets with glass doors and lighting, and a 5-burner gas range. The layout of this home is perfect for a 3-way split. The primary suite is large and details a gorgeous tongue and groove ceiling, dual walk-in closets with built in shelving. The en-suite offers a large walk-in shower, soaking tub and dual sink vanity. Bedroom 2 is tucked away for privacy and bedrooms 3 and 4 share a Jack and Jill bathroom. Dedicated laundry room with sink. You have a pool bath with an entry from the lanai. The beauty of Florida living is having a large pool to enjoy for so much of the season, low maintenance with the saltwater technology. You also have a private outdoor shower which is easy for rinsing off after a relaxing day outside. This lot size is a rare find in town, over .30 acres and your backyard is privacy fenced. Sellers have a spot in place already for a fire pit and you have ample room left for play or for pets to roam. Home is fully wired for electric vehicle charging, ethernet ports in every room, and pre-wiring for a home theatre system. There is still approximately 6.5 years of builder warranty remaining via Fortis. Zoned for the highly rated Audubon K-8 and Winter Park High School. An easy walk to the Colonial Plaza area for great restaurants and local pubs. Head north and you are at the Corrine Dr district with East End Market, fantastic bakeries, coffee shops, local record store and to Palmer's Garden and Goods. Downtown Winter Park is less than a 10-minute drive. Foodies will note the quick access to Mills/50 District. Proximity to Lake Druid Park, known for its volleyball court, dog park, and mountain bike trail and surrounding multi-use path cannot be beat. You can't ask for a better location! The quality of this home is not one to compare others too, built with craft and skill known to our local market. Shown by appointment only.

    This property is off market, which means it's not currently listed for sale or rent on Zillow. This may be different from what's available on other websites or public sources.

    Originating MLS: Orlando Regional

    Facts & features

    Interior

    Bedrooms & bathrooms
    • Bedrooms: 4
    • Bathrooms: 3
    • Full bathrooms: 3
    Heating
    • Forced air, Electric
    Cooling
    • Central
    Appliances
    • Included: Dishwasher, Dryer, Garbage disposal, Microwave, Refrigerator
    • Laundry: Inside, Laundry Room
    Features
    • Eating Space In Kitchen, High Ceiling(s), Master Bedroom Downstairs, Open Floorplan, Stone Counters, Walk-In Closet(s), Thermostat, Kitchen/Family Room Combo, Tray Ceiling(s)
    • Flooring: Softwood
    • Windows: Low Emissivity Windows
    Interior area
    • Structure area source: Builder
    • Total interior livable area: 2,975 sqft

    Property

    Parking
    • Total spaces: 2
    • Parking features: Garage - Attached
    Features
    • Levels: One
    • Patio & porch: Covered, Front Porch, Rear Porch
    • Exterior features: Stone, Stucco
    Lot
    • Size: 0.34 Acres
    • Features: In City Limits, Near Public Transit, Street Paved
    • Residential vegetation: Trees/Landscaped
    Details
    • Parcel number: 302219687206100
    • Zoning: R-1A/AN

    Construction

    Type & style
    • Home type: SingleFamily
    • Architectural style: Craftsman
    • Property subtype: Single Family Residence
    Materials
    • masonry
    • Roof: Shake / Shingle
    Condition
    • Under Construction
    • Year built: 2020
    Details
    • Builder model: Chelsea
    • Builder name: Fortis

    Utilities & green energy

    • Sewer: Public Sewer
    • Water: Public
    • Utilities for property: Cable Available, Public, Electricity Available, NaturalGas Available, Sewer Available
    Green energy
    • Energy efficient items: Appliances, HVAC

    Community & neighborhood

    Location
    • Region: Orlando
    • Subdivision: PHILLIPS 1ST REPLAT LAKEWOOD

    Other

    Other facts
    • Additional Parcels YN: 0
    • Additional Rooms: Inside Utility, Den/Library/Office, Formal Dining Room Separate
    • Appliances: Dishwasher, Disposal, Refrigerator, Built-In Oven, Cooktop, Microwave, Wine Refrigerator
    • Association Approval Required YN: 0
    • Attached Garage YN: 1
    • Available For Lease YN: 1
    • Building Area Source: Builder
    • Construction Materials: Block, Stucco, Stone
    • Cooling: Central Air, Zoned
    • Country: US
    • Exist Lse Tenant YN: 0
    • Fireplace YN: 0
    • Flood Zone Code: X
    • Flooring: Carpet, Wood
    • Foundation Details: Slab
    • Garage Dimensions: 20x20
    • Garage YN: 1
    • Heating: Central, Electric, Zoned
    • DPRYN: 0
    • Interior Features: Eating Space In Kitchen, High Ceiling(s), Master Bedroom Downstairs, Open Floorplan, Stone Counters, Walk-In Closet(s), Thermostat, Kitchen/Family Room Combo, Tray Ceiling(s)
    • Furnished: Unfurnished
    • Lease Restrictions YN: 0
    • Homestead YN: 0
    • Listing Service: Full Service
    • Listing Terms: Cash, Conventional, VA Loan
    • Lot Features: In City Limits, Near Public Transit, Street Paved
    • Major Change Type: Pending
    • Minimum Lease: No Minimum
    • Mls Status: Pending
    • Other Exemptions YN: 0
    • Ownership: Fee Simple
    • Parking Features: Garage Door Opener, Driveway
    • Pets Allowed: Yes
    • Total Acreage: 1/4 Acre to 21779 Sq. Ft.
    • Pool Private YN: 0
    • Previous Status: Active
    • Property Sub Type: Single Family Residence
    • Property Type: Residential
    • Roof: Shingle
    • Window Features: Low Emissivity Windows
    • Sewer: Public Sewer
    • Syndicate To: Homes.com, HomeSnap, Realtor.com, State27Homes.com, Zillow/Trulia
    • Utilities: Cable Available, Public, Electricity Available, NaturalGas Available, Sewer Available
    • Water Access YN: 0
    • Water Extras YN: 0
    • Waterfront Feet Total: 0
    • Waterfront YN: 0
    • Water Source: Public
    • Water View YN: 0
    • Laundry Features: Inside, Laundry Room
    • Num Of Own Years Prior To Lse: 0
    • Patio And Porch Features: Covered, Front Porch, Rear Porch
    • County Or Parish: Orange
    • Exterior Features: Sliding Doors
    • Flood Zone Date: 2009-09-25
    • List Agent AOR: Orlando Regional
    • List AOR: Orlando Regional
    • Vegetation: Trees/Landscaped
    • New Construction YN: 1
    • Levels: One
    • Direction Faces: Southeast
    • Planned Unit Development YN: 0
    • Public Survey Range: 30
    • Representation: Seller Represented
    • Year Built: 2019
    • Tax Year: 2019
    • Public Survey Section: 19
    • Property Condition: Under Construction
    • Architectural Style: Craftsman
    • Room Count: 10
    • Green Energy Efficient: Appliances, HVAC
    • Flood Zone Panel: 12095C0265F
    • Zoning: R-1A/AN
    • MLS Area Major: 32803 - Orlando/Colonial Town
    • Living Area: 2975.00
    • Building Area Total: 3844.00
    • Complex Community Name NCCB: AUDUBON PARK
    • Builder Model: Chelsea
    • Builder Name: Fortis
    • Tax Annual Amount: 4010.00
    • Subdivision Name: PHILLIPS 1ST REPLAT LAKEWOOD
    • Listing terms: Cash, Conventional, VA Loan
    • Ownership: Fee Simple

    Price history

    DateEventPrice
    6/27/2023Listing removed--
    Source: Berkshire Hathaway HomeServices Florida Realty Report a problem
    5/10/2023Pending sale$1,150,000$387/sqft
    Source: Stellar MLS #O6107942 Report a problem
    5/9/2023Listed for sale$1,150,000$387/sqft
    Source: Stellar MLS #O6107942 Report a problem
    5/5/2023Pending sale$1,150,000$387/sqft
    Source: Stellar MLS #O6107942 Report a problem
    5/3/2023Listed for sale$1,150,000+44.3%$387/sqft
    Source: Stellar MLS #O6107942 Report a problem
    2/4/2020Sold$796,950-6.2%$268/sqft
    Source: Public Record Report a problem
    12/23/2019Pending sale$850,000$286/sqft
    Source: THE HOPE GROUP #O5809986 Report a problem
    9/9/2019Listed for sale$850,000+254.2%$286/sqft
    Source: THE HOPE GROUP #O5809986 Report a problem
    8/15/2018Sold$240,000+2300%$81/sqft
    Source: Public Record Report a problem
    6/24/2017Listing removed$1,125
    Source: Warner Quinlan Inc Report a problem
    5/23/2017Listed for rent$1,125+2.7%
    Source: Warner Quinlan, Inc. Report a problem
    9/26/2015Listing removed$1,095
    Source: Warner Quinlan Inc Report a problem
    9/11/2015Price change$1,095-4.8%
    Source: Warner Quinlan Report a problem
    8/6/2015Listed for rent$1,150
    Source: Warner Quinlan Report a problem
    7/1/2014Listing removed$1,150
    Source: Warner-Quinlan Property Management Report a problem
    5/27/2014Listed for rent$1,150+4.5%
    Source: Warner-Quinlan Property Management Report a problem
    4/25/2013Listing removed$1,100
    Source: Warner-Quinlan Property Management Report a problem
    3/21/2013Listed for rent$1,100+10.6%
    Source: Warner Quinlan Inc. Report a problem
    2/15/2013Listing removed$995
    Source: Warner-Quinlan Property Management Report a problem
    2/9/2013Listed for rent$995
    Source: Warner Quinlan Inc. Report a problem
    11/8/1995Sold$10,000$3/sqft
    Source: Public Record Report a problem

    Public tax history

    YearProperty taxesTax assessment
    2024$16,095 +35.6%$918,996 +33%
    2023$11,871 +6.9%$690,808 +6.9%
    2022$11,106 +1.5%$646,416 +3%
    2021$10,943 +252.4%$627,588 +292.2%
    2020$3,105 -22.6%$160,000 -22.3%
    2019$4,011 +27.3%$205,891 +37.5%
    2018$3,151 $149,760 -7.1%
    2017$3,151 +7.2%$161,162 +11.8%
    2016$2,939 +8.1%$144,133 +13.5%
    2015$2,718 +22.2%$127,041 +22.2%
    2014$2,224 +15.9%$103,984 +11.8%
    2013$1,919 -1.8%$92,988 -1.3%
    2012$1,953 -5%$94,226 -5.1%
    2011$2,057 -14.4%$99,251 -17.7%
    2010$2,402 $120,612 -13.9%
    2009-- $140,064 -19.3%
    2008$3,265 -27.9%$173,509 -31.9%
    2007$4,526 -2.8%$254,714 +6.1%
    2006$4,655 +60.6%$240,030 +68.1%
    2005$2,899 +33.8%$142,749 +33%
    2004$2,166 -0.1%$107,361 +0.8%
    2003$2,168 +14.9%$106,511 +15.5%
    2002$1,886 +1.8%$92,207 +4.7%
    2001$1,853 +15.8%$88,029 +19.7%
    2000$1,600 $73,531

    Find assessor info on the county website

    Neighborhood: Audubon Park

    Nearby schools

    GreatSchools rating
    Schools provided by the listing agent
    • Elementary: Audubon Park K-8
    • Middle: Audubon Park K-8
    • High: Winter Park High
    • District: Orange County

    Source: The MLS. This data may not be complete. We recommend contacting the local school district to confirm school assignments for this home.

    Get a cash offer in 3 minutes
    Find out how much your home could sell for in as little as 3 minutes with a no-obligation cash offer.
    Estimated market value
    $1,291,200
    Get a cash offer in 3 minutes
    Find out how much your home could sell for in as little as 3 minutes with a no-obligation cash offer.
    Estimated market value
    $1,291,200