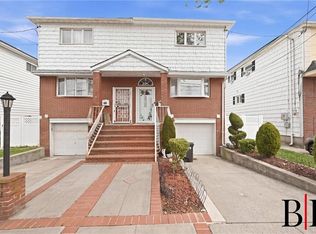
BERGEN BEACH | BEAUTIFULLY DESIGNED HOME FOR SALE Built in 2018 | Modern Duplex with Basement, Private Yard & Multi-Car Parking. Some homes simply feel right from the moment you enter in — bright, comfortable, beautifully finished, and made for the way people truly live. Built in 2018, this Bergen Beach home offers a beautiful balance of modern style, generous space, and everyday comfort. The main level feels open and welcoming, with rich hardwood floors, recessed lighting, and an easy flow from the living area into the dining space and kitchen. The kitchen is the heart of the home — beautifully designed with a large center island, granite countertops, stainless steel appliances, sleek cabinetry, and plenty of space to cook, gather, and enjoy time together. Just off the kitchen, sliding glass doors open to a private deck overlooking the large backyard. Upper level, the home offers three comfortable bedrooms, including a primary bedroom with its own full bathroom and closet, giving the home a private and practical layout. The full basement adds even more flexibility, featuring an additional large room/bonus room and generous space that can be used for extended a home office, recreation area, fitness space, or storage. Additional features include 2.5 bathrooms, central air and heat, a laundry room with washer and dryer, excellent closet space, and private parking for multiple cars. This is the kind of home people remember after seeing it — modern, warm, spacious, and thoughtfully finished, with indoor comfort, outdoor space, and private parking all in one desirable Bergen Beach location.
Pending
$1,200,000
2423 E 69th St, Brooklyn, NY 11234
3beds
2,400sqft
Single Family Residence
Built in 2018
2,600 Square Feet Lot
$1,170,100 Zestimate®
$500/sqft
$-- HOA
What's special
Modern styleCentral air and heatThree comfortable bedroomsGenerous spaceRecessed lightingStainless steel appliancesRich hardwood floors
- 97 days
- 106
- 0
Zillow last checked:
Listing updated:
Listed by:
Bergen Basin Realty LLC 718-763-4110,
Julia Usach 917-566-9131,
Doreen Alfano 718-763-4110,
Bergen Basin Realty LLC
Source: BNYMLS,MLS#: 501967
Facts & features
Interior
Bedrooms & bathrooms
- Bedrooms: 3
- Bathrooms: 3
- Full bathrooms: 2
- 1/2 bathrooms: 1
Heating
- Natural Gas, Forced Air
Cooling
- Central Air
Appliances
- Included: Dishwasher, Dryer, Microwave, Refrigerator, Stove, Washer, Gas Water Heater
- Laundry: Laundry Area
Features
- Flooring: Hardwood, Tile
- Basement: Finished,Full
Interior area
- Total structure area: 2,400
- Total interior livable area: 2,400 sqft
Property
Parking
- Total spaces: 5
- Parking features: Private Drive, 5 Spaces
- Has uncovered spaces: Yes
Features
- Stories: 2
Lot
- Size: 2,600 Square Feet
- Dimensions: 26x100
- Features: Back Yard
Details
- Foundation area: 799
- Parcel number: 084560022
- Zoning: r3-2
- Special conditions: Arm's Length
Construction
Type & style
- Home type: SingleFamily
- Property subtype: Single Family Residence
- Attached to another structure: Yes
Materials
- Brick
- Foundation: Concrete Perimeter
- Roof: Other
Condition
- Year built: 2018
Utilities & green energy
- Electric: 220 Volts
Community & HOA
Community
- Subdivision: Brooklyn
Location
- Region: Brooklyn
Financial & listing details
- Price per square foot: $500/sqft
- Tax assessed value: $1,083,000
- Annual tax amount: $11,070
- Date on market: 6/3/2026
- Cumulative days on market: 98 days
Estimated market value
$1,170,100
$1.11M - $1.23M
$4,698/mo
Price history
| Date | Event | Price |
|---|---|---|
| 8/5/2026 | Pending sale | $1,200,000$500/sqft |
Source:  BNYMLS #501967 Report a problem BNYMLS #501967 Report a problem | ||
| 6/3/2026 | Listed for sale | $1,200,000+38.6%$500/sqft |
Source: BNYMLS #501967 Report a problem | ||
| 10/20/2020 | Sold | $865,512$361/sqft |
Source: Public Record Report a problem | ||
Public tax history
| Year | Property taxes | Tax assessment |
|---|---|---|
| 2025 | $11,207 +4.7% | $64,980 +4.6% |
| 2024 | $10,701 | $62,100 -18.5% |
| 2023 | -- | $76,200 +8.5% |
| 2022 | -- | $70,260 +5.1% |
| 2021 | -- | $66,840 +19.7% |
| 2020 | $9,962 +6% | $55,860 +25.8% |
| 2019 | $9,398 | $44,400 |
Find assessor info on the county website
Monthly payment
Climate risks
Neighborhood: Bergen Beach


Similar homes
- $1,050,0004 bd3 ba1.5k sqft2433 E 71st St, Brooklyn, NY 11234For Sale
 MLS ID #502083, Kevin Stile, Listing by: Bergen Basin Realty LLC. BNYMLS
 - $1,199,0005 bd3 ba2.2k sqft2048 E 54th St, Brooklyn, NY 11234For Sale
 MLS ID #503322, Siu Wai (Cherie)Wong, Listing by: Tiger Realty. BNYMLS
 - $1,599,9993 bd3 ba2.3k sqft232 Mayfair Dr, Brooklyn, NY 11234For Sale
 MLS ID #503679, Jason Sciulara, Listing by: Bergen Basin Realty LLC. BNYMLS
 - $949,0003 bd3 ba1.6k sqft2223 E 70th St, Brooklyn, NY 11234For Sale
 MLS ID #500916, Jason Sciulara, Listing by: Bergen Basin Realty LLC. BNYMLS
