Escape to this Craftsman Style Bungalow situated on 13 picturesque acres within the city limits. A private drive leads to this one of a kind distinguished yet inviting home. Step inside and immediately you are greeted with the grand staircase and seamless blend of old world charm with modern amenities. Impeccable details are abound, throughout this three story MASTERPIECE. The incredible kitchen is perfectly curated and opens to a large eat in space showcasing lovely vista views. Off of the kitchen the butlers pantry provides a segway to the grand dining room perfect for hosting. Upstairs, the owners suite offers a renovated bathroom and expansive walk-in closet. Indulge in breathtaking views and privacy, from the expansive covered front porch to the tranquil sunroom, and the various patios. Call today and schedule your private showing.
Closed
$1,150,000
2423 Ewing Ave, Mishawaka, IN 46544
4beds
5,926sqft
Single Family Residence
Built in 1907
13.47 Acres Lot
$727,300 Zestimate®
$--/sqft
$3,246 Estimated rent
Home value
$727,300
$582,000 - $909,000
$3,246/mo
Zestimate® history
Owner options
List your home for rent
$3,246/mo
Rent Zestimate®
Find your next renter with Zillow Rental Manager. Plus, with online applications, you can quickly screen prospective tenants – for free.
$3,246/mo
Rent Zestimate®
Refinance and save
$5,743/mo
Est. payment
Refinancing to a lower rate could help reduce your monthly payments and save thousands over the life of the loan.
$5,743/mo
Est. payment
Explore your selling options
Work with a Zillow partner agent
Leverage their expertise and Zillow's premium Showcase listings to get your home seen by more buyers.
Get startedList with your own agent
Get your home in front of millions of buyers by listing it on Zillow.
Learn how to do itSell it yourself
Take full control of how buyers see your home on Zillow by listing For Sale by Owner (FSBO).
List your homeWhat's special
Zillow last checked:
Listing updated:
Listed by:
Stephen Bizzaro Ofc:574-207-7777,
Howard Hanna SB Real Estate
Bought with:
Stephen C Smith, RB14050393
Irish Realty
Source: IRMLS,MLS#: 202414377
Facts & features
Interior
Bedrooms & bathrooms
- Bedrooms: 4
- Bathrooms: 5
- Full bathrooms: 4
- 1/2 bathrooms: 1
Bedroom 1
- Level: Upper
Bedroom 2
- Level: Upper
Heating
- Natural Gas, Hot Water
Cooling
- Wall Unit(s)
Appliances
- Included: Dishwasher, Microwave, Refrigerator, Washer, Gas Cooktop, Dryer-Gas, Ice Maker, Exhaust Fan, Oven-Built-In, Double Oven, Wine Cooler
Features
- 1st Bdrm En Suite, Bar, Breakfast Bar, Bookcases, Ceiling-9+, Walk-In Closet(s), Countertops-Solid Surf, Crown Molding, Eat-in Kitchen, Entrance Foyer, Kitchen Island, Natural Woodwork, Pantry, Double Vanity, Kitchenette, Stand Up Shower, Tub/Shower Combination, Formal Dining Room, Great Room, Custom Cabinetry
- Flooring: Hardwood, Carpet, Tile, Stone
- Doors: Pocket Doors
- Windows: Skylight(s), Window Treatments
- Basement: Partial,Partially Finished
- Attic: Walk-up
- Number of fireplaces: 1
- Fireplace features: Family Room
Interior area
- Total structure area: 6,900
- Total interior livable area: 5,926 sqft
- Finished area above ground: 5,076
- Finished area below ground: 850
Property
Parking
- Total spaces: 2
- Parking features: Detached, Garage Door Opener, Asphalt, Concrete
- Garage spaces: 2
- Has uncovered spaces: Yes
Accessibility
- Accessibility features: Chair Rail
Features
- Levels: Three Story
- Stories: 3
- Patio & porch: Deck Covered, Deck, Covered, Patio, Porch Covered
- Exterior features: Basketball Court, Play/Swing Set
Lot
- Size: 13.47 Acres
- Dimensions: 1,021x555
- Features: Many Trees, Rolling Slope, 10-14.999, Wooded, Landscaped
Details
- Parcel number: 710920103004.000022
Construction
Type & style
- Home type: SingleFamily
- Architectural style: Bungalow,Craftsman
- Property subtype: Single Family Residence
Materials
- Cedar, Stucco
Condition
- New construction: No
- Year built: 1907
Utilities & green energy
- Sewer: Septic Tank
- Water: Well
Community & HOA
Community
- Subdivision: None
Location
- Region: Mishawaka
Financial & listing details
- Annual tax amount: $7,061
- Date on market: 6/15/2024
- Listing terms: Cash,Conventional
Price history
| Date | Event | Price |
|---|---|---|
| 6/14/2024 | Sold | $1,150,000 |
Source:  IRMLS #202414377 Report a problem IRMLS #202414377 Report a problem | ||
| 4/30/2024 | Pending sale | $1,150,000 |
Source: IRMLS #202414377 Report a problem | ||
| 4/26/2024 | Listed for sale | $1,150,000 |
Source: IRMLS #202414377 Report a problem | ||
Public tax history
Tax history is unavailable.
Neighborhood: 46544
Nearby homes
- $1,182,9005 bd5 ba4.7k sqft2423 E Ewing Ave, Mishawaka, IN 46544Off Market

- $683,5004 bd3 ba4.7k sqft2405 Ewing Ave, Mishawaka, IN 46544Off Market
- $203,1004 bd1 ba1.4k sqft2529 W Ewing Ave, Mishawaka, IN 46544Off Market
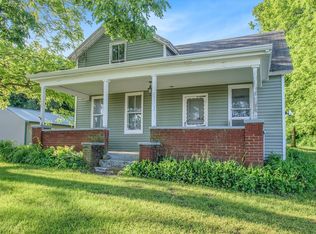
- $150,3002 bd1 ba1.4k sqft2513 Ewing Ave, Mishawaka, IN 46544Off Market
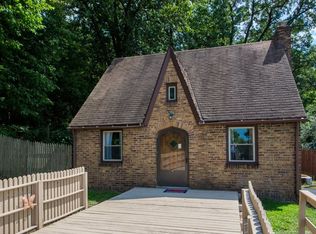
- $149,8002 bd1 ba956 sqft2517 Ewing Ave, Mishawaka, IN 46544Off Market
- $169,6003 bd1 ba1.6k sqft2537 Ewing Ave, Mishawaka, IN 46544Off Market
- $182,6004 bd1 ba1.8k sqft2603 Ewing Ave, Mishawaka, IN 46544Off Market
- $185,4003 bd1 ba1.4k sqft2506 Ewing Ave, Mishawaka, IN 46544Off Market
Nearby schools
GreatSchools rating
- 5/10Meadow's Edge Elementary SchoolGrades: K-5Distance: 3 mi
- 6/10Virgil I Grissom Middle SchoolGrades: 6-8Distance: 4.8 mi
- 10/10Penn High SchoolGrades: 9-12Distance: 5.8 mi
Schools provided by the listing agent
- Elementary: Meadows Edge
- Middle: Grissom
- High: Penn
- District: Penn-Harris-Madison School Corp.
Source: IRMLS. This data may not be complete. We recommend contacting the local school district to confirm school assignments for this home.


Get pre-qualified for a loan
At Zillow Home Loans, we can pre-qualify you in as little as 5 minutes with no impact to your credit score.An equal housing lender. NMLS #10287.
- Indiana
- Saint Joseph County
- Mishawaka
- 46544
- 2423 Ewing Ave
Nearby cities
Nearby zip codes
Other Mishawaka Topics
