Move-in ready and thoughtfully maintained, this ranch offers a great blend of comfort, style, and functionality. The kitchen features granite countertops and large windows that fill the space with natural light, while ample storage throughout the home helps keep everything organized. The partially finished basement expands the living space with a bar, family room, and versatile bonus room. Outside, enjoy relaxing or entertaining on the backyard deck and stamped concrete patio, with an additional storage shed for added convenience. The attached two-stall garage features a rear garage door, providing easy access to the backyard. Conveniently located near shopping, dining, parks, schools, and everyday amenities, this home offers the space and features you've been looking for.
Active-offer no bump
$314,900
2423 Hampton Ave, Green Bay, WI 54311
3beds
1,530sqft
Single Family Residence
Built in 1975
8,712 Square Feet Lot
$325,100 Zestimate®
$206/sqft
$-- HOA
What's special
Versatile bonus roomPartially finished basementAttached two-stall garageFamily roomAdditional storage shedBackyard deckGranite countertops
- 53 days
- 445
- 19
Likely to sell faster than
Zillow last checked:
Listing updated:
Listed by:
Becky L Buckland 920-621-5146,
Coldwell Banker Real Estate Group,
Jessica Slaby 920-655-2050,
Coldwell Banker Real Estate Group
Source: RANW as distributed by MLS GRID,MLS#: 50330860
Facts & features
Interior
Bedrooms & bathrooms
- Bedrooms: 3
- Bathrooms: 1
- Full bathrooms: 1
Bedroom 1
- Level: Main
- Dimensions: 13x12
Bedroom 2
- Level: Main
- Dimensions: 10x13
Bedroom 3
- Level: Main
- Dimensions: 9x10
Dining room
- Level: Main
- Dimensions: 11x10
Kitchen
- Level: Main
- Dimensions: 11x10
Living room
- Level: Main
- Dimensions: 16x12
Other
- Description: Rec Room
- Level: Lower
- Dimensions: 11x28
Other
- Description: Bonus Room
- Level: Lower
- Dimensions: 11x11
Heating
- Forced Air
Cooling
- Forced Air, Central Air
Appliances
- Included: Dishwasher, Dryer, Microwave, Range, Refrigerator, Washer
Features
- Basement: Full,Partially Finished,Partial Fin. Contiguous
- Has fireplace: No
- Fireplace features: None
Interior area
- Total interior livable area: 1,530 sqft
- Finished area above ground: 1,056
- Finished area below ground: 474
Property
Parking
- Total spaces: 2
- Parking features: Attached
- Attached garage spaces: 2
Accessibility
- Accessibility features: 1st Floor Bedroom, 1st Floor Full Bath
Lot
- Size: 8,712 Square Feet
Details
- Parcel number: 213551
- Zoning: Residential
Construction
Type & style
- Home type: SingleFamily
- Property subtype: Single Family Residence
Materials
- Brick, Vinyl Siding
- Foundation: Poured Concrete
Condition
- New construction: No
- Year built: 1975
Utilities & green energy
- Sewer: Public Sewer
- Water: Public
Community & HOA
Location
- Region: Green Bay
Financial & listing details
- Price per square foot: $206/sqft
- Tax assessed value: $224,400
- Annual tax amount: $3,161
- Date on market: 8/12/2026
- Inclusions: Refrigerator, Dishwasher, oven/range, microwave, basement refrigerator
- Exclusions: Sellers personal property, garage refrigerator
Estimated market value
$325,100
$309,000 - $341,000
$1,768/mo
Price history
| Date | Event | Price |
|---|---|---|
| 8/16/2026 | Contingent | $314,900$206/sqft |
Source:  WIREX MLS #50330860 Report a problem WIREX MLS #50330860 Report a problem | ||
| 8/12/2026 | Listed for sale | $314,900+65.7%$206/sqft |
Source: RANW as distributed by MLS GRID #50330860 Report a problem | ||
| 3/24/2021 | Listing removed | -- |
Source: Owner Report a problem | ||
| 9/28/2018 | Sold | $190,000+11.8%$124/sqft |
Source: Public Record Report a problem | ||
| 9/5/2018 | Listed for sale | $169,900+38.1%$111/sqft |
Source: Owner Report a problem | ||
| 10/1/2011 | Sold | $123,000-5.3%$80/sqft |
Source: RANW as distributed by MLS GRID #50038263 Report a problem | ||
| 7/31/2011 | Listed for sale | $129,900-1.6%$85/sqft |
Source: The Real Estate Group #GO5KQ Report a problem | ||
| 12/1/2005 | Sold | $132,000$86/sqft |
Source: RANW as distributed by MLS GRID #10507602 Report a problem | ||
Public tax history
| Year | Property taxes | Tax assessment |
|---|---|---|
| 2025 | $3,736 +4.2% | $164,500 |
| 2024 | $3,587 +3.6% | $164,500 |
| 2023 | $3,461 +5.1% | $164,500 |
| 2022 | $3,294 +5.7% | $164,500 +40.6% |
| 2021 | $3,116 +0.7% | $117,000 |
| 2020 | $3,095 +2.1% | $117,000 |
| 2019 | $3,033 +16.1% | $117,000 +2% |
| 2018 | $2,612 +2.6% | $114,700 |
| 2017 | $2,545 +1.3% | $114,700 |
| 2016 | $2,512 +0.9% | $114,700 |
| 2015 | $2,490 | $114,700 |
| 2014 | -- | $114,700 |
| 2013 | -- | $114,700 |
| 2012 | -- | $114,700 |
| 2011 | -- | $114,700 |
| 2010 | -- | $114,700 |
| 2009 | -- | $114,700 |
| 2008 | -- | $114,700 |
| 2007 | -- | $114,700 |
| 2006 | -- | $114,700 |
| 2005 | -- | $114,700 |
| 2004 | $2,548 +4.3% | $114,700 +32.9% |
| 2003 | $2,443 +0.5% | $86,300 |
| 2002 | $2,431 +1.3% | $86,300 |
| 2001 | $2,400 +3.1% | $86,300 |
| 2000 | $2,328 | $86,300 |
Find assessor info on the county website
Monthly payment
Est. payment
Payment breakdown
Explore the cost of this home by adjusting the details. Changes won't be saved.Climate risks
Neighborhood: Wilder Park
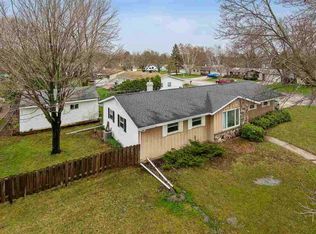
Similar homes
- $329,9003 bd2 ba1.2k sqft2154 Nellie Ln, Green Bay, WI 54311For Sale
 MLS ID #50332668, Tyler J Beckman. RANW as distributed by MLS GRID
 - $299,9004 bd2 ba1.3k sqft2539 Mary Jo Dr, Green Bay, WI 54311For Sale
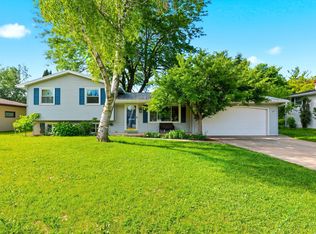 MLS ID #50327710, Maria G Arriaga. RANW as distributed by MLS GRID
 - $299,9003 bd1 ba1.1k sqft553 Delwiche Rd, Green Bay, WI 54302For Sale
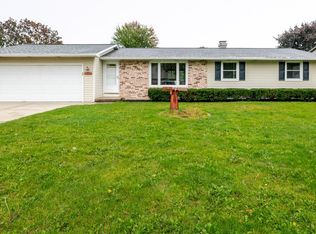 MLS ID #50333721, Maria G Arriaga. RANW as distributed by MLS GRID
 - $299,9003 bd2 ba2.1k sqft2775 Conesta Dr, Green Bay, WI 54311For Sale
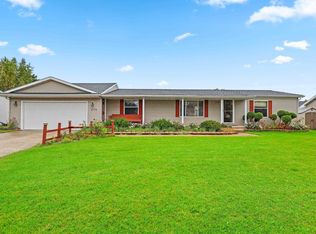 MLS ID #50333668, Adam P Turriff. RANW as distributed by MLS GRID
