A Rare Find--4 Bedrooms on One Level!
Welcome home! This inviting 2-story home combines comfortable living, thoughtful updates, and plenty of space for everyone. Step onto the welcoming front porch and into a main level designed for both everyday living and entertaining.
The kitchen features stainless steel appliances, granite countertops and built in desk while the dining area offers a beautiful built-in china hutch for added character and storage. Gather in the spacious living room around the cozy fireplace, or use the front room as a home office, sitting room, or flexible space to fit your needs. A convenient main-floor laundry and half bath complete the main level.
Upstairs, you'll find a rare and highly desirable layout--four bedrooms all on one level! The spacious primary bedroom offers a dual vanity and generous closet, while the three additional bedrooms provide flexibility for family, guests, or hobbies.
The newly finished basement adds valuable living space with a family room/game room, full bathroom, den, and an additional room perfect for a home gym, hobby room, or 5th non-conforming bedroom.
Outside, the fenced backyard is ready for relaxing and entertaining, featuring a new stamped-concrete patio that creates the perfect spot for summer gatherings or quiet evenings outdoors. The 3-stall garage provides plenty of room for vehicles, storage, and all your extras.
With a rare four-bedroom upper level, finished basement, spacious main-floor living areas, 3-stall garage, and inviting outdoor space, this home has room to grow and plenty to love. Don't miss your chance to make this one yours!
Pending
$489,900
2423 Harding Ave, Bismarck, ND 58501
5beds
3,308sqft
Single Family Residence
Built in 1991
10,454 Square Feet Lot
$480,200 Zestimate®
$148/sqft
$-- HOA
What's special
Cozy fireplaceBuilt in deskConvenient main-floor laundryGranite countertopsSpacious primary bedroomBeautiful built-in china hutchDual vanity
- 11 days
- 1,129
- 82
Zillow last checked:
Listing updated:
Listed by:
KARIN M HASKELL 701-471-3508,
Better Homes and Gardens Real Estate Alliance Group 701-222-2217
Source: Great North MLS,MLS#: 4027528
Facts & features
Interior
Bedrooms & bathrooms
- Bedrooms: 5
- Bathrooms: 4
- Full bathrooms: 2
- 3/4 bathrooms: 1
- 1/2 bathrooms: 1
Primary bedroom
- Level: Upper
Other
- Level: Basement
Bedroom 2
- Level: Upper
Bedroom 3
- Level: Upper
Bedroom 4
- Level: Upper
Primary bathroom
- Level: Upper
Bathroom 2
- Level: Main
Bathroom 3
- Level: Upper
Bathroom 4
- Level: Basement
Den
- Level: Main
Den
- Level: Basement
Dining room
- Level: Main
Other
- Level: Main
Family room
- Level: Basement
Kitchen
- Level: Main
Laundry
- Level: Main
Living room
- Level: Main
Other
- Level: Basement
Heating
- Forced Air, Natural Gas
Cooling
- Central Air
Appliances
- Included: Dishwasher, Disposal, Dryer, Microwave Hood, Range, Refrigerator, Washer
- Laundry: Main Level
Features
- Primary Bath
- Flooring: Tile, Wood, Hardwood, Laminate
- Windows: Window Treatments
- Basement: Finished,Full,Sump Pump
- Number of fireplaces: 1
- Fireplace features: Living Room
Interior area
- Total structure area: 3,308
- Total interior livable area: 3,308 sqft
- Finished area above ground: 2,234
- Finished area below ground: 1,074
Property
Parking
- Total spaces: 3
- Parking features: Insulated, Attached
- Attached garage spaces: 3
Features
- Levels: Two
- Stories: 2
- Patio & porch: Patio, Porch
- Exterior features: None
- Fencing: Vinyl,Back Yard,Chain Link
Lot
- Size: 10,454 Square Feet
- Dimensions: 78' x 66'
- Features: Landscaped, Lot - Owned, Rectangular Lot
Details
- Parcel number: 0552002030
Construction
Type & style
- Home type: SingleFamily
- Property subtype: Single Family Residence
Materials
- Brick, Steel Siding
Condition
- New construction: No
- Year built: 1991
Utilities & green energy
- Sewer: Public Sewer
- Water: Public
- Utilities for property: Sewer Connected, Natural Gas Connected, Water Connected, Trash Pickup - Public, Electricity Connected
Community & HOA
Community
- Subdivision: Stein's 5th Addition
Location
- Region: Bismarck
Financial & listing details
- Price per square foot: $148/sqft
- Tax assessed value: $421,500
- Annual tax amount: $4,497
- Date on market: 9/4/2026
- Electric utility on property: Yes
Estimated market value
$480,200
$456,000 - $504,000
$2,646/mo
Price history
| Date | Event | Price |
|---|---|---|
| 9/12/2026 | Pending sale | $489,900$148/sqft |
Source: Great North MLS #4027528 Report a problem | ||
| 9/4/2026 | Listed for sale | $489,900+46.3%$148/sqft |
Source: Great North MLS #4027528 Report a problem | ||
| 1/19/2018 | Sold | -- |
Source: Great North MLS #3334520 Report a problem | ||
| 12/2/2017 | Pending sale | $334,900$101/sqft |
Source: BIANCO REALTY, INC. #334520 Report a problem | ||
| 11/14/2017 | Price change | $334,900-2.9%$101/sqft |
Source: BIANCO REALTY, INC. #334520 Report a problem | ||
| 10/6/2017 | Price change | $345,000-1.4%$104/sqft |
Source: BIANCO REALTY, INC. #334520 Report a problem | ||
| 8/9/2017 | Price change | $349,900-1.4%$106/sqft |
Source: BIANCO REALTY, INC. #334520 Report a problem | ||
| 6/15/2017 | Listed for sale | $355,000$107/sqft |
Source: BIANCO REALTY, INC. #334520 Report a problem | ||
Public tax history
| Year | Property taxes | Tax assessment |
|---|---|---|
| 2025 | $4,760 -9.5% | $210,750 +1.6% |
| 2024 | $5,259 +23.9% | $207,400 -1.2% |
| 2023 | $4,245 +13.2% | $209,850 +13.1% |
| 2022 | $3,749 +5.8% | $185,600 +13.2% |
| 2021 | $3,543 | $163,900 +2% |
| 2020 | -- | $160,700 +2.5% |
| 2019 | $3,213 -2.2% | $156,800 |
| 2018 | $3,287 | $156,800 |
| 2017 | -- | $156,800 |
| 2016 | $2,967 +4.3% | $156,800 +10.8% |
| 2014 | $2,844 | $141,550 +9.5% |
| 2013 | -- | $129,250 +9% |
| 2012 | -- | $118,600 +4% |
| 2011 | -- | $114,050 |
| 2010 | -- | $114,050 +2.2% |
| 2009 | -- | $111,550 +2.3% |
| 2008 | -- | $109,050 +32.4% |
| 2003 | -- | $82,350 |
| 2002 | -- | $82,350 |
Find assessor info on the county website
Monthly payment
Est. payment
Payment breakdown
Explore the cost of this home by adjusting the details. Changes won't be saved.Climate risks
Neighborhood: 58501
Similar homes
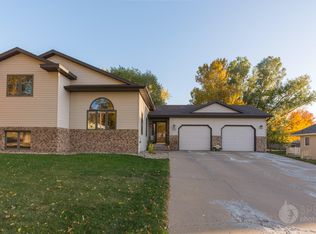
- $480,0004 bd2 ba2.9k sqft5280 17th Ave NE, Bismarck, ND 58501For Sale
 MLS ID #4027693, Derek Brandenburg, eXp Realty. Great North MLS
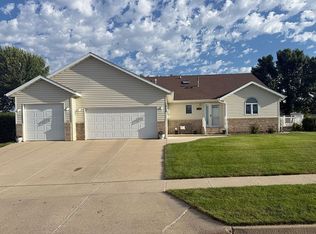
 - $499,9004 bd4 ba2.3k sqft1958 Utah Dr, Bismarck, ND 58503For Sale By Owner
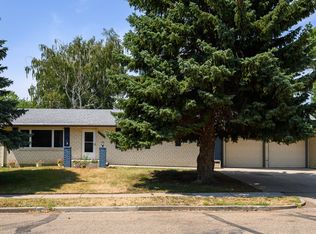
- $459,9004 bd3 ba2.9k sqft1322 Ridgeview Ln, Bismarck, ND 58501For Sale
 MLS ID #4026864, HEIDI M STEIN, BIANCO REALTY, INC.. Great North MLS
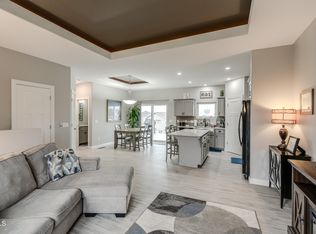
 - $499,9994 bd3 ba2.3k sqft707 Walter Way, Bismarck, ND 58503For Sale
 MLS ID #4027698, KARIN M HASKELL, Better Homes and Gardens Real Estate Alliance Group. Great North MLS
