Skip main navigation
Off market
Street View
  • $437,500

    2423 Houghton Hollow Dr, Lansing, MI 48911

    5beds
    3,213sqft
    Single Family Residence
    Built in 2004
    0.45 Acres Lot
    $437,500 Zestimate®
    $136/sqft
    $3,275 Estimated rent

    Home value

    $437,500

    $416,000 - $459,000

    $3,275/mo

    Zestimate® history
    Loading
    Loading...

    Owner options

    List your home for rent

    $3,275/mo

    Rent Zestimate®

    Find your next renter with Zillow Rental Manager. Plus, with online applications, you can quickly screen prospective tenants – for free.

    Learn more

    $3,275/mo

    Rent Zestimate®

    Refinance and save

    $3,048/mo

    Est. payment

    Refinancing to a lower rate could help reduce your monthly payments and save thousands over the life of the loan.

    See today's rates

    $3,048/mo

    Est. payment

    Explore your selling options

    Work with a Zillow partner agent

    Leverage their expertise and Zillow's premium Showcase listings to get your home seen by more buyers.

    Get started

    List with your own agent

    Get your home in front of millions of buyers by listing it on Zillow.

    Learn how to do it

    Sell it yourself

    Take full control of how buyers see your home on Zillow by listing For Sale by Owner (FSBO).

    List your home

    What's special

    Modern appliancesPrivate sanctuaryExcellent schoolsAmple spaceGenerous walk-in closetElegant dining areaLuxurious en-suite bathroom

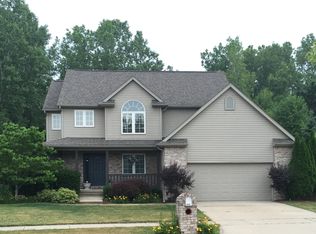
    Welcome to 2423 Houghton Hollow, a delightful oasis nestled on a charming cul-de-sac! This inviting residence offers you the perfect blend of comfort, convenience, and a fantastic location that is sure to capture your heart. Prepare to be enchanted as you step into this fabulous neighborhood, where friendly neighbors greet you with smiles and a warm sense of community fills the air. Located just a short distance away from esteemed educational institutions such as Horizon Elementary, Washington Woods Middle School, and the esteemed High School in Holt Public Schools. Immerse yourself in the serene ambiance of this lovely abode. With a well-designed layout and ample space, this home offers both functionality and style. The cozy living room beckons you to unwind after a long day, while the elegant dining area sets the stage for memorable gatherings with loved ones. Whip up culinary masterpieces in the well-appointed kitchen, complete with modern appliances and plenty of storage space. As you make your way upstairs, you'll discover comfortable bedrooms, each providing a peaceful retreat for rest and relaxation. The primary suite is a true haven, boasting a generous walk-in closet and a luxurious en-suite bathroom, a private sanctuary to escape the hustle and bustle of daily life. The allure of 2423 Houghton Hollow extends beyond its walls. Step outside into the spacious backyard, where endless possibilities await. Whether you envision hosting summer barbecues, or cultivating a serene garden, this outdoor haven is yours to customize and enjoy. Don't miss your chance to make 2423 Houghton Hollow your forever home. With its prime location, excellent schools, and a welcoming neighborhood, this is an opportunity you won't want to miss. Schedule a viewing today!

    This property is not currently displayed as for sale or rent on Zillow. This may be different from what's on other websites or public sources.

    Zillow last checked:

    Listing updated:

    Listed by:

    Christopher Silker 517-242-9251,

    Keller Williams Realty Lansing

    Bought with:

    Elizabeth (Betsy) A Acker, 6501444178

    EXIT Realty Home Partners

    Source: Greater Lansing AOR,MLS#: 273423MLS Logo

    Facts & features

    Interior

    Bedrooms & bathrooms
    • Bedrooms: 5
    • Bathrooms: 4
    • Full bathrooms: 4
    Primary bedroom
    • Level: Second
    • Area: 255.75 Square Feet
    • Dimensions: 18.6 x 13.75
    Bedroom 2
    • Level: First
    • Area: 165 Square Feet
    • Dimensions: 12 x 13.75
    Bedroom 3
    • Level: Second
    • Area: 129.25 Square Feet
    • Dimensions: 11.75 x 11
    Bedroom 4
    • Level: Second
    • Area: 158.63 Square Feet
    • Dimensions: 11.75 x 13.5
    Bedroom 5
    • Level: Basement
    • Area: 148.75 Square Feet
    • Dimensions: 11.9 x 12.5
    Dining room
    • Level: First
    • Area: 106.8 Square Feet
    • Dimensions: 12 x 8.9
    Family room
    • Level: Basement
    • Area: 534.4 Square Feet
    • Dimensions: 33.4 x 16
    Kitchen
    • Level: First
    • Area: 138.06 Square Feet
    • Dimensions: 11.75 x 11.75
    Laundry
    • Level: Second
    • Area: 41.69 Square Feet
    • Dimensions: 5.75 x 7.25
    Living room
    • Level: First
    • Area: 288.75 Square Feet
    • Dimensions: 16.5 x 17.5
    Heating
    • Forced Air, Natural Gas
    Cooling
    • Central Air
    Appliances
    • Included: Disposal, Microwave, Stainless Steel Appliance(s), Washer/Dryer, Water Heater, Refrigerator, Range, Oven, Dishwasher
    • Laundry: Laundry Room, Upper Level
    Features
    • Bar
    • Flooring: Carpet, Hardwood, Tile
    • Windows: Double Pane Windows
    • Basement: Daylight,Finished,Full
    • Number of fireplaces: 1
    • Fireplace features: Gas, Living Room
    Interior area
    • Total structure area: 3,501
    • Total interior livable area: 3,213 sqft
    • Finished area above ground: 2,333
    • Finished area below ground: 880

    Property

    Parking
    • Total spaces: 2
    • Parking features: Driveway, Garage Door Opener, Garage Faces Front
    • Garage spaces: 2
    • Has uncovered spaces: Yes
    Features
    • Levels: Two
    • Stories: 2
    • Entry location: 1st
    • Patio & porch: Deck, Front Porch
    • Pool features: None
    • Spa features: None
    • Fencing: None
    • Has view: Yes
    • View description: Trees/Woods
    Lot
    • Size: 0.45 Acres
    • Dimensions: 92.63 x 213.02
    • Features: Back Yard, Cul-De-Sac, Few Trees, Private
    Details
    • Foundation area: 1168
    • Parcel number: 33250517102010
    • Zoning description: Zoning

    Construction

    Type & style
    • Home type: SingleFamily
    • Architectural style: Traditional
    • Property subtype: Single Family Residence
    Materials
    • Brick, Vinyl Siding
    • Foundation: Concrete Perimeter
    • Roof: Shingle
    Condition
    • Year built: 2004
    Details
    • Builder name: Premier Builders

    Utilities & green energy

    • Sewer: Public Sewer
    • Water: Public
    • Utilities for property: Water Connected, Underground Utilities, Sewer Connected, Natural Gas Connected, High Speed Internet Connected, Electricity Connected, Cable Connected

    Community & HOA

    Community
    • Security: Smoke Detector(s)
    • Subdivision: Houghton
    Location
    • Region: Lansing

    Financial & listing details

    • Price per square foot: $136/sqft
    • Tax assessed value: $210,300
    • Annual tax amount: $7,221
    • Date on market: 6/1/2023
    • Listing terms: VA Loan,Cash,Conventional
    • Road surface type: Asphalt, Concrete

    Price history

    DateEventPrice
    8/1/2023Sold$375,000$117/sqft
    Source: Greater Lansing AOR #273423 Report a problem
    6/29/2023Pending sale$375,000$117/sqft
    Source: Greater Lansing AOR #273423 Report a problem
    6/24/2023Contingent$375,000$117/sqft
    Source: Greater Lansing AOR #273423 Report a problem
    6/14/2023Price change$375,000-2.6%$117/sqft
    Source: Greater Lansing AOR #273423 Report a problem
    6/1/2023Listed for sale$385,000+58.4%$120/sqft
    Source: Greater Lansing AOR #273423 Report a problem
    2/19/2016Sold$243,000-6.5%$76/sqft
    Source: Greater Lansing AOR #76430 Report a problem
    11/2/2015Price change$259,900-3.7%$81/sqft
    Source: C B Hubbell BriarWood-Okemos #76430 Report a problem
    6/2/2015Price change$269,900-6.9%$84/sqft
    Source: RE/MAX Real Estate Professionals #67328 Report a problem
    2/21/2015Listed for sale$290,000-7.4%$90/sqft
    Source: RE/MAX Real Estate Professionals #67328 Report a problem
    5/25/2004Sold$313,045$97/sqft
    Source: Public Record Report a problem

    Public tax history

    YearProperty taxesTax assessment
    2025$10,039 +34%$210,300 +6.4%
    2024$7,493 $197,700 +6.3%
    2023-- $185,900 +15.6%
    2022-- $160,800 +6.7%
    2021-- $150,700 +5.8%
    2020-- $142,400 +5%
    2019$6,665 $135,600 +1.9%
    2018$6,665 +21.6%$133,100
    2017$5,482 $133,100 +2.9%
    2016$5,482 $129,300 +4.4%
    2015$5,482 $123,900 +9.5%
    2014$5,482 $113,200 +5.4%
    2013-- $107,400 -2.4%
    2012-- $110,000 -7%
    2011-- $118,300 -4.6%
    2010-- $124,000 -13.9%
    2009-- $144,100 -9%
    2008-- $158,400 -1.5%
    2007-- $160,800
    2006-- $160,800
    2005-- $160,800 +69.8%
    2004-- $94,700 +286.5%
    2003-- $24,500
    2002-- $24,500 +7.5%
    2001-- $22,800 +3.6%
    2000-- $22,000
    Find assessor info on the county website

    Neighborhood: 48911

    Nearby schools

    GreatSchools rating
    Schools provided by the listing agent
    • Elementary: Horizon Elementary School
    • High: Holt/Dimondale
    • District: Holt/Dimondale

    Source: Greater Lansing AOR. This data may not be complete. We recommend contacting the local school district to confirm school assignments for this home.

    Get a cash offer in 3 minutes
    Find out how much your home could sell for in as little as 3 minutes with a no-obligation cash offer.
    Estimated market value
    $437,500
    Get a cash offer in 3 minutes
    Find out how much your home could sell for in as little as 3 minutes with a no-obligation cash offer.
    Estimated market value
    $437,500