Skip main navigation
Sold
  • Price Unknown

    2423 Karnack Dr, Forney, TX 75126

    4beds
    2,025sqft
    Single Family Residence
    Built in 2019
    5,662.8 Square Feet Lot
    $288,000 Zestimate®
    $--/sqft
    $2,588 Estimated rent

    Home value

    $288,000

    $262,000 - $317,000

    $2,588/mo

    Zestimate® history
    Loading
    Loading...

    Owner options

    List your home for rent

    $2,588/mo

    Rent Zestimate®

    Find your next renter with Zillow Rental Manager. Plus, with online applications, you can quickly screen prospective tenants – for free.

    Learn more

    $2,588/mo

    Rent Zestimate®

    Refinance and save

    $450/mo

    Est. payment

    Refinancing to a lower rate could help reduce your monthly payments and save thousands over the life of the loan.

    See today's rates

    $450/mo

    Est. payment

    Explore your selling options

    Work with a Zillow partner agent

    Leverage their expertise and Zillow's premium Showcase listings to get your home seen by more buyers.

    Get started

    List with your own agent

    Get your home in front of millions of buyers by listing it on Zillow.

    Learn how to do it

    Sell it yourself

    Take full control of how buyers see your home on Zillow by listing For Sale by Owner (FSBO).

    List your home

    What's special

    Expansive back patioCustom sliding barn doorStunning cedar-covered patioCharming porchCustom featuresVersatile bonus space
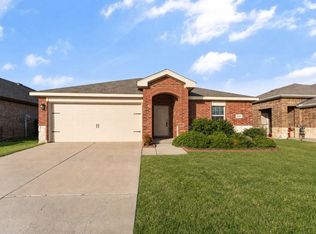
    Classic Charm Meets Modern Livability in Forney, TX! Experience the essence of exquisite living in this thoughtfully designed 4-bedroom, 2-bathroom home, complete with a 2-car garage. Delight in a super functional layout filled with custom features, making every day extraordinary. Revel in the elegant interior accented with designer lighting and a custom sliding barn door, while a versatile bonus space allows for endless possibilities whether for work, play, or relaxation. The dining room seamlessly connects to a stunning cedar-covered patio, perfect for entertaining, as the extended roofline enhances outdoor living. Admire the property's beautiful facade, boasting a classic brick and stone exterior, accompanied by a charming porch ready for a swing. The expansive back patio invites you to enjoy grilling and gatherings in style. Don't miss this rare opportunity to own a home where pride of ownership and custom touches shine.

    Zillow last checked:

    Listing updated:

    Listed by:

    Bernh Luna 0727565 214-562-1245,

    Coldwell Banker Apex, REALTORS 972-776-6200

    Bought with:

    Edith Hangan

    Regal, REALTORS

    Source: NTREIS,MLS#: 20867022

    Facts & features

    Interior

    Bedrooms & bathrooms
    • Bedrooms: 4
    • Bathrooms: 2
    • Full bathrooms: 2
    Primary bedroom
    • Level: First
    Bedroom
    • Level: First
    Bedroom
    • Level: First
    Bedroom
    • Level: First
    Primary bathroom
    • Level: First
    Dining room
    • Level: First
    Other
    • Level: First
    Kitchen
    • Level: First
    Office
    • Level: First
    Heating
    • Central, Electric
    Cooling
    • Central Air, Ceiling Fan(s), Electric
    Appliances
    • Included: Dishwasher, Electric Range, Electric Water Heater, Disposal, Microwave
    Features
    • Pantry, Vaulted Ceiling(s)
    • Flooring: Carpet, Ceramic Tile
    • Windows: Window Coverings
    • Has basement: No
    • Has fireplace: No
    Interior area
    • Total interior livable area: 2,025 sqft

    Property

    Parking
    • Total spaces: 2
    • Parking features: Door-Single, Garage Faces Front
    • Attached garage spaces: 2
    Features
    • Levels: One
    • Stories: 1
    • Patio & porch: Rear Porch, Covered
    • Pool features: None, Community
    • Fencing: Back Yard,Privacy,Wood
    Lot
    • Size: 5,662 sqft
    • Features: Interior Lot, Landscaped, Subdivision, Sprinkler System
    Details
    • Parcel number: 202312

    Construction

    Type & style
    • Home type: SingleFamily
    • Architectural style: Traditional,Detached
    • Property subtype: Single Family Residence
    Materials
    • Foundation: Slab
    • Roof: Composition
    Condition
    • Year built: 2019

    Utilities & green energy

    • Utilities for property: Electricity Connected, Municipal Utilities, Water Available

    Community & neighborhood

    Community
    • Community features: Playground, Park, Pool, Sidewalks
    Location
    • Region: Forney
    • Subdivision: Travis Ranch Ph 2g

    HOA & financial

    HOA
    • Has HOA: Yes
    • HOA fee: $450 annually
    • Services included: All Facilities, Association Management
    • Association name: Travis Ranch Property Owners Assoc
    • Association phone: 972-428-2030

    Other

    Other facts
    • Listing terms: Cash,Conventional,FHA,USDA Loan,VA Loan

    Price history

    DateEventPrice
    5/8/2025Listing removed$299,900$148/sqft
    Source: Coldwell Banker Apex, Realtors #20867022 Report a problem
    5/6/2025Listed for sale$299,900$148/sqft
    Source: Coldwell Banker Apex, Realtors #20867022 Report a problem
    5/5/2025Sold--
    Source: NTREIS #20867022 Report a problem
    4/7/2025Pending sale$299,900$148/sqft
    Source: Coldwell Banker Apex, Realtors #20867022 Report a problem
    4/7/2025Contingent$299,900$148/sqft
    Source: NTREIS #20867022 Report a problem
    3/28/2025Price change$299,900-3.3%$148/sqft
    Source: NTREIS #20867022 Report a problem
    3/13/2025Listed for sale$310,000$153/sqft
    Source: NTREIS #20867022 Report a problem

    Public tax history

    YearProperty taxesTax assessment
    2025$3,533 -19%$304,597 -5.8%
    2024$4,362 -9.6%$323,449 -8%
    2023$4,824 -7.7%$351,460 +10%
    2022$5,228 +103.2%$319,509 +104.2%
    2021$2,572 +7.2%$156,478 +24.5%
    2020$2,400 $125,660 +286.6%
    2019-- $32,500

    Find assessor info on the county website

    Neighborhood: 75126

    Nearby schools

    GreatSchools rating
    Schools provided by the listing agent
    • Elementary: Lewis
    • Middle: Jackson
    • High: North Forney
    • District: Forney ISD

    Source: NTREIS. This data may not be complete. We recommend contacting the local school district to confirm school assignments for this home.

    Get a cash offer in 3 minutes
    Find out how much your home could sell for in as little as 3 minutes with a no-obligation cash offer.
    Estimated market value
    $288,000
    Get a cash offer in 3 minutes
    Find out how much your home could sell for in as little as 3 minutes with a no-obligation cash offer.
    Estimated market value
    $288,000