** BEST PRICE IN THE AREA FOR THIS STUNNING EXECUTIVE Custom built 2 STORY! Lots of extras here!!! ** MUST SEE!!** FAST/IMMEDIATE CLOSING AND POSSESSION POSSIBLE ** Don't Miss this opportunity!! ** This gorgeous home is located in the high demand exclusive premier Lakeshore Preserve community ** Popular Hanson custom built Walton Plan with many upgrades! ** Gorgeous OPEN Main Floor Plan with 9'-0" ceilings ** Gourmet Kitchen with huge center island, breakfast bar, walk-in pantry, custom exhaust hood, tile backsplash ** Main Floor Office & Sun/Flex Room ** Formal & Informal Dining rooms ** Main Floor Great Room has drop down soffit, wood beams & gas fireplace ** 5 bedrooms total with 4 on the Upper Level ** Gorgeous Primary/Owners suite has tray vaulted ceiling, walk-in shower, soaker tub, HUGE walk-in closet, private toilet & separate vanities ** Upper Level Laundry with utility sink and cabinets ** 2nd bedroom is junior suite with a private 3/4 bathroom ** 3rd & 4th bedrooms are Jack & Jill with shared full bath & double vanity ** Nice Loft Area in the Upper Level ** Beautifully finished walkout lower level with large family room, wet bar area, exercise room with French doors, additional 5th bedroom, 3/4 bathroom & storage area ** Large maintenance-free deck with steps to flat backyard ** Oversized heated & insulated 3 car garage plus extra 8x8 area - garage also has epoxy floors and extra storage shelving ** Community Pool & Clubhouse ** Don't miss your chance on this opportunity!! **
Closed
Zillow last checked:
Listing updated:
Bought with:
Laura A Rath
Coldwell Banker Realty
Source: NorthstarMLS as distributed by MLS GRID,MLS#: 6654882
Price history
| Date | Event | Price |
|---|---|---|
| 5/8/2025 | Sold | $697,500-4.3%$153/sqft |
Source:  NorthstarMLS as distributed by MLS GRID #6654882 Report a problem NorthstarMLS as distributed by MLS GRID #6654882 Report a problem | ||
| 3/10/2025 | Pending sale | $729,000$160/sqft |
Source: NorthstarMLS as distributed by MLS GRID #6654882 Report a problem | ||
| 2/23/2025 | Listing removed | $729,000$160/sqft |
Source: NorthstarMLS as distributed by MLS GRID #6654882 Report a problem | ||
| 1/30/2025 | Listed for sale | $729,000-2.8%$160/sqft |
Source: NorthstarMLS as distributed by MLS GRID #6654882 Report a problem | ||
| 1/30/2025 | Listing removed | $749,900$164/sqft |
Source: NorthstarMLS as distributed by MLS GRID #6578945 Report a problem | ||
| 9/16/2024 | Price change | $749,900-3.7%$164/sqft |
Source: NorthstarMLS as distributed by MLS GRID #6578945 Report a problem | ||
| 8/11/2024 | Listed for sale | $779,000+26.2%$171/sqft |
Source: NorthstarMLS as distributed by MLS GRID #6578945 Report a problem | ||
| 2/4/2020 | Sold | $617,439+571.1%$135/sqft |
Source: NorthstarMLS as distributed by MLS GRID #5473632 Report a problem | ||
| 9/23/2019 | Sold | $92,000$20/sqft |
Source: Public Record Report a problem | ||
Nearby homes
- $541,9004 bd3 ba1.4k sqft2425 Keystone Ave NE, Saint Michael, MN 55376Off Market
- $760,0005 bd5 ba4.4k sqft2435 Keystone Ave NE, Saint Michael, MN 55376Sold
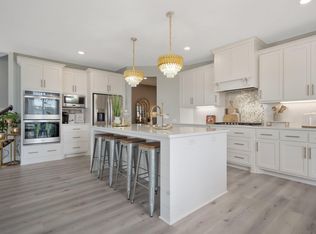
- $750,0004 bd4 ba3.7k sqft2348 Kester Ave NE, Saint Michael, MN 55376Sold
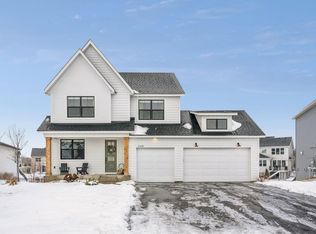
- $528,7004 bd3 ba1.4k sqft10929 24th Cir NE, Saint Michael, MN 55376Off Market
Get a cash offer in 3 minutes
Find out how much your home could sell for in as little as 3 minutes with a no-obligation cash offer.
Estimated market value
$706,000
