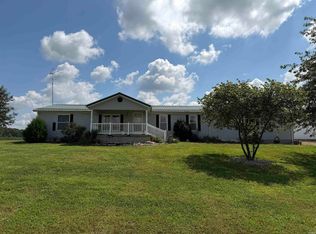
Welcome to this cape cod fixer-upper home conveniently located between Jasper and Ireland. It offers 4 bedrooms and 1.5 baths with a generous backyard. With approximately 1920 square foot of comfortable living space, this home combines a functional kitchen and spacious living room. The master bedroom along with another bedroom are on the main level. Upstairs are 2 more bedrooms with a half bath. With your own personal touch and updates, this property will make a great family home.
Pending
$159,900
2423 N 440 W, Jasper, IN 47546
4beds
1,920sqft
Single Family Residence
Built in 1986
0.51 Acres Lot
$-- Zestimate®
$--/sqft
$-- HOA
What's special
Functional kitchenGenerous backyard
- 141 days
- 164
- 4
Zillow last checked:
Listing updated:
Listed by:
Arlene Kluesner Office:812-482-1424,
F.C. TUCKER EMGE,
Steve Lukemeyer,
F.C. TUCKER EMGE
Source: IRMLS,MLS#: 202612837
Facts & features
Interior
Bedrooms & bathrooms
- Bedrooms: 4
- Bathrooms: 2
- Full bathrooms: 1
- 1/2 bathrooms: 1
- Main level bedrooms: 2
Bedroom 1
- Level: Main
Bedroom 2
- Level: Main
Kitchen
- Level: Main
- Area: 228
- Dimensions: 19 x 12
Living room
- Level: Main
- Area: 240
- Dimensions: 20 x 12
Heating
- Electric
Cooling
- Central Air
Appliances
- Included: Dishwasher, Refrigerator, Electric Range
Features
- Flooring: Carpet, Vinyl
- Basement: Crawl Space
- Has fireplace: No
Interior area
- Total structure area: 1,920
- Total interior livable area: 1,920 sqft
- Finished area above ground: 1,920
- Finished area below ground: 0
Video & virtual tour
Property
Parking
- Parking features: Gravel
- Has uncovered spaces: Yes
Features
- Levels: One and One Half
- Stories: 1.5
Lot
- Size: 0.51 Acres
- Dimensions: Appx 95 x 232.5
- Features: Level
Details
- Additional structures: Shed
- Parcel number: 190620402114.000016
Construction
Type & style
- Home type: SingleFamily
- Architectural style: Cape Cod
- Property subtype: Single Family Residence
Materials
- Aluminum Siding
Condition
- New construction: No
- Year built: 1986
Utilities & green energy
- Sewer: City
- Water: City
Community & HOA
Community
- Subdivision: None
Location
- Region: Jasper
Financial & listing details
- Tax assessed value: $135,300
- Annual tax amount: $732
- Date on market: 4/14/2026
Estimated market value
Not available
Estimated sales range
Not available
Not available
Price history
| Date | Event | Price |
|---|---|---|
| 8/5/2026 | Pending sale | $159,900 |
Source:  IRMLS #202612837 Report a problem IRMLS #202612837 Report a problem | ||
| 4/17/2026 | Price change | $159,900-8.6% |
Source: IRMLS #202612837 Report a problem | ||
| 4/14/2026 | Listed for sale | $174,900+103.4% |
Source: IRMLS #202612837 Report a problem | ||
| 9/26/2007 | Sold | $86,000$45/sqft |
Source: Public Record Report a problem | ||
Public tax history
| Year | Property taxes | Tax assessment |
|---|---|---|
| 2025 | $741 +5.2% | $135,300 +2.6% |
| 2024 | $705 +153.7% | $131,900 +2.2% |
| 2023 | $278 -11.1% | $129,000 +65.2% |
| 2022 | $313 -11.4% | $78,100 -1.3% |
| 2021 | $353 -16.6% | $79,100 -4.4% |
| 2020 | $423 +1.8% | $82,700 -8% |
| 2019 | $415 +7.2% | $89,900 +0.6% |
| 2018 | $387 -2.5% | $89,400 +3% |
| 2017 | $397 +100% | $86,800 -1.4% |
| 2016 | $199 -51.8% | $88,000 +3.2% |
| 2014 | $413 +15.3% | $85,300 +6.9% |
| 2013 | $358 -1.2% | $79,800 +1.1% |
| 2012 | $362 +3.7% | $78,900 -1.9% |
| 2011 | $349 -5.5% | $80,400 |
| 2010 | $370 +19.2% | $80,400 |
| 2009 | $310 -76.3% | $80,400 +4.1% |
| 2007 | $1,309 | $77,200 +9.3% |
| 2005 | -- | $70,600 |
Find assessor info on the county website
Monthly payment
Est. payment
Payment breakdown
Explore the cost of this home by adjusting the details. Changes won't be saved.Climate risks
Neighborhood: 47546
Nearby schools
Schools provided by the listing agent
- Elementary: Jasper
- Middle: Greater Jasper Cons Schools
- High: Greater Jasper Cons Schools
- District: Greater Jasper Cons. Schools
Source: IRMLS. This data may not be complete. We recommend contacting the local school district to confirm school assignments for this home.
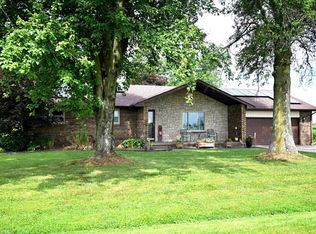
Similar homes
- $199,9003 bd1 ba1k sqft4359 Rhine Strasse, Jasper, IN 47546For Sale
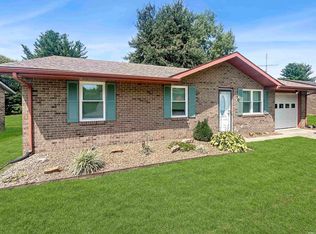 MLS ID #202635241, James Lawrence, @properties. IRMLS
 - $174,5003 bd2 ba1.2k sqft1415 Maute St, Jasper, IN 47546For Sale
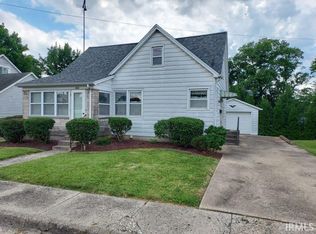 MLS ID #202624511, Gary Schnell, SELL4FREE-WELSH REALTY CORPORATION. IRMLS
 - $189,9003 bd2 ba1.5k sqft210 E 15th St, Jasper, IN 47546For Sale
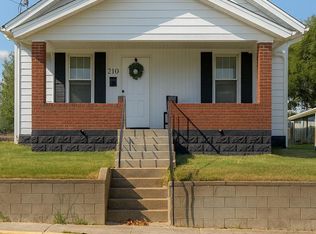 MLS ID #202624569, Courtnay Begle, Elite Home and Land Realty. IRMLS
 - $224,7003 bd2 ba1.4k sqft6070 N 600 W, Otwell, IN 47546For Sale
 MLS ID #202634407, Hannah Welsh, SELL4FREE-WELSH REALTY CORPORATION. IRMLS
