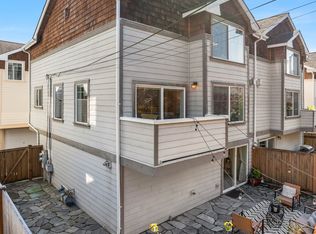
Welcome home to this beautiful contemporary residence steps from Green Lake—where everyday life feels like a getaway. Inside, the open-concept layout invites you in immediately. Warm Brazilian hardwood floors, floating steps, and a cozy gas fireplace create a space that feels both stylish and welcoming. Cherry cabinetry and slab granite countertops add a touch of elegance you’ll notice every day. The upper primary suite is truly a retreat—featuring a rooftop deck perfect for morning coffee or evening sunsets, plus a five peace bath and a spacious walk-in closet. And on a separate floor, you’ll find a second large bedroom with its own dedicated full bath—ideal for guests, multi-generational living, or simply extra comfort and privacy. You’ll also appreciate the secure garage and the outdoor living space: Brazilian Ipe wood decks with a private spot made for entertaining and relaxing. Newly installed wall-to-wall carpeting mean you can move in and start enjoying right away. Close to Public Library, PCC, local restaurants, coffee shops and I-5 this home fits an active lifestyle—and feels like you belong from the moment you walk in.
Pending
Listed by: Windermere Real Estate Co. • Kian Pornour
$920,000
2423 N 75th Street, Seattle, WA 98103
2beds
1,460sqft
Single Family Residence
Built in 2008
1,049 Square Feet Lot
$923,700 Zestimate®
$630/sqft
$-- HOA
What's special
Cozy gas fireplaceOutdoor living spaceWarm brazilian hardwood floorsFloating stepsCherry cabinetrySecure garageSlab granite countertops
- --
- on Zillow
- 702
- views
- 40
- saves
Likely to sell faster than
Zillow last checked:
Listing updated:
Listed by:
Kian Pornour,
Windermere Real Estate Co.
Source: NWMLS as distributed by MLS GRID,MLS#: 2579243
Facts & features
Interior
Bedrooms & bathrooms
- Bedrooms: 2
- Bathrooms: 2
- Full bathrooms: 2
Primary bedroom
- Level: Fourth
Bedroom
- Level: Second
Bathroom full
- Level: Fourth
Bathroom full
- Level: Second
Den office
- Level: Second
Dining room
- Level: Third
Entry hall
- Level: Main
Family room
- Level: Second
Kitchen with eating space
- Level: Second
Living room
- Level: Second
Utility room
- Level: Second
Heating
- Fireplace, Ductless, Electric, Natural Gas
Cooling
- Ductless
Appliances
- Included: Dishwasher, Disposal, Dryer, Microwave, Refrigerator, Washer, Dishwasher(s), Dryer(s), Garbage Disposal, Microwave(s), Refrigerator(s), Washer(s)
Features
- Dining Room, High Tech Cabling
- Flooring: Hardwood, Slate, Carpet
- Windows: Dbl Pane/Storm Window
- Basement: Finished
- Number of fireplaces: 1
- Fireplace features: Upper Level: 1, Fireplace
Interior area
- Total structure area: 1,460
- Total interior livable area: 1,460 sqft
Property
Parking
- Total spaces: 1
- Parking features: Attached Garage
- Has attached garage: Yes
- Covered spaces: 1
Features
- Levels: Three Or More
- Entry location: Main
- Patio & porch: Dbl Pane/Storm Window, Dining Room, Fireplace, Fireplace (Primary Bedroom), High Tech Cabling, Vaulted Ceiling(s), Walk-In Closet(s)
- Has view: Yes
- View description: Lake, Territorial
- Has water view: Yes
- Water view: Lake
Lot
- Size: 1,049 Square Feet
- Features: Curbs, Paved, Sidewalk, Cable TV, Fenced-Fully, Gas Available, High Speed Internet, Rooftop Deck
- Topography: Level
- Residential vegetation: Garden Space
Details
- Parcel number: 2883200176
- Special conditions: Standard
Construction
Type & style
- Home type: SingleFamily
- Architectural style: Contemporary,Tri-Level
- Property subtype: Single Family Residence
Materials
- Brick, Cement Planked, Cement Plank
- Foundation: Poured Concrete
- Roof: Composition
Condition
- Year built: 2008
- Major remodel year: 2008
Utilities & green energy
- Electric: Company: City Light
- Sewer: Available, Sewer Connected, Company: Seattle Public Utilities
- Water: Public, Company: Seattle Public Utilities
- Utilities for property: Xfinity, Xfinity
Community & HOA
Community
- Subdivision: Green Lake
Location
- Region: Seattle
Financial & listing details
- Price per square foot: $630/sqft
- Tax assessed value: $853,000
- Annual tax amount: $8,180
- Date on market: 9/9/2026
- Listing terms: Conventional
- Inclusions: Dishwasher(s), Dryer(s), Garbage Disposal, Microwave(s), Refrigerator(s), Washer(s)
Estimated market value
$923,700
$878,000 - $970,000
$3,732/mo
Price history
| Date | Event | Price |
|---|---|---|
| 9/17/2026 | Pending sale | $920,000$630/sqft |
Source:  NWMLS as distributed by MLS GRID #2579243 Report a problem NWMLS as distributed by MLS GRID #2579243 Report a problem | ||
| 9/9/2026 | Listed for sale | $920,000-4.7%$630/sqft |
Source: NWMLS as distributed by MLS GRID #2579243 Report a problem | ||
| 6/3/2021 | Sold | $965,000+82.1%$661/sqft |
Source: NWMLS as distributed by MLS GRID #1763580 Report a problem | ||
| 3/31/2011 | Listing removed | $2,495$2/sqft |
Source: Asset Realty Group Report a problem | ||
| 2/20/2011 | Listed for rent | $2,495$2/sqft |
Source: Asset Realty Group Report a problem | ||
| 10/24/2008 | Sold | $530,000$363/sqft |
Source: NWMLS as distributed by MLS GRID #28158899 Report a problem | ||
Public tax history
| Year | Property taxes | Tax assessment |
|---|---|---|
| 2025 | $8,720 +6.6% | $853,000 -1% |
| 2024 | $8,180 -1.5% | $862,000 -3.1% |
| 2023 | $8,306 +13.7% | $890,000 +2.2% |
| 2022 | $7,306 -0.9% | $871,000 +7.5% |
| 2021 | $7,374 +4.9% | $810,000 +10.7% |
| 2020 | $7,029 -3.3% | $732,000 -4.4% |
| 2019 | $7,270 +8.2% | $766,000 -2.9% |
| 2018 | $6,722 -0.9% | $789,000 +14.2% |
| 2017 | $6,780 +36.7% | $691,000 +10% |
| 2016 | $4,960 | $628,000 +10.2% |
| 2015 | $4,960 | $570,000 +11.3% |
| 2014 | $4,960 | $512,000 +13.8% |
| 2013 | $4,960 | $450,000 +18.1% |
| 2012 | -- | $381,000 |
| 2011 | -- | $381,000 -3.3% |
| 2010 | -- | $394,000 |
| 2009 | -- | $394,000 |
Find assessor info on the county website
Monthly payment
Est. payment
Payment breakdown
Explore the cost of this home by adjusting the details. Changes won't be saved.Climate risks
Neighborhood: Green Lake
Nearby schools
Schools provided by the listing agent
- Elementary: Seattle Public Sch
- Middle: Seattle Public Sch
- High: Seattle Public Sch
Source: NWMLS as distributed by MLS GRID. This data may not be complete. We recommend contacting the local school district to confirm school assignments for this home.
Similar homes
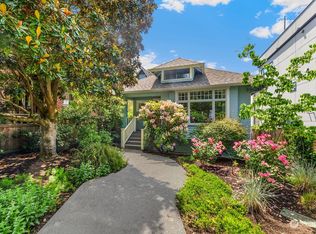
- $950,0003 bd3 ba1.9k sqft1905 NE 125th Street, Seattle, WA 98125Active
 MLS ID #2588673, Jennifer Cameron. NWMLS as distributed by MLS GRID
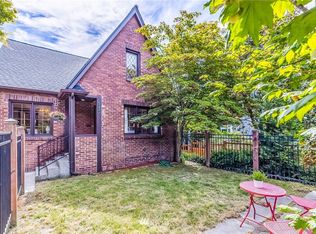
 - $849,9003 bd3 ba1.5k sqft2450 NW 61st Street, Seattle, WA 98107Active
 MLS ID #2587522, Vera Brodsky. NWMLS as distributed by MLS GRID
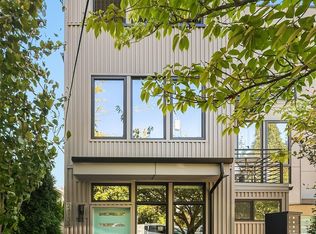
 - $689,0003 bd3 ba1.5k sqftBoulevard Place Add, Seattle, WA 98103Active
 MLS ID #2582974, Darci Gillespie. NWMLS as distributed by MLS GRID
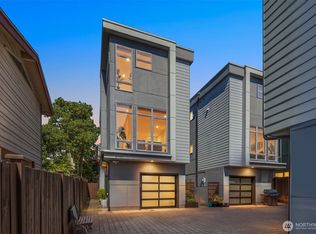
 - $799,0003 bd4 ba1.4k sqft4507 Linden Avenue N #A, Seattle, WA 98103Active
 MLS ID #2563854, Kate Chamberlin. NWMLS as distributed by MLS GRID
