Welcome to your new home in the highly desirable Greenbrier neighborhood! This sunny top-floor condo is in a well-maintained elevator building, offering convenience and charm. Freshly painted and impeccably clean, this spacious unit is move-in ready and meticulously cared for. You will appreciate the open layout with a large living and dining area and a fully appliance kitchen featuring high-end cabinets and granite countertops. The bedroom is generously sized, providing ample space and multiple closets to ensure storage is never an issue. Some key features include a private balcony, an In-Unit Washer & Dryer, plenty of closets, and dedicated storage space for all your belongings. Dedicated parking, heat, water, gas, and a workout room are all covered by the monthly assessment! Prime Location: Just a short walk to Frontier Park, where you can enjoy biking trails, basketball and tennis courts, and a pool. Nestled in a vibrant and friendly neighborhood with easy access to local amenities. This home strikes the perfect balance between elegance and practicality. Don't miss the opportunity to call this beautiful condo yours!
Closed
$171,680
2423 N Kennicott Dr Unit 4D, Arlington Heights, IL 60004
1beds
800sqft
Condominium, Single Family Residence
Built in 1972
-- sqft lot
$186,800 Zestimate®
$215/sqft
$1,632 Estimated rent
Home value
$186,800
$166,000 - $209,000
$1,632/mo
Zestimate® history
Owner options
List your home for rent
$1,632/mo
Rent Zestimate®
Find your next renter with Zillow Rental Manager. Plus, with online applications, you can quickly screen prospective tenants – for free.
$1,632/mo
Rent Zestimate®
Refinance and save
$1,629/mo
Est. payment
Refinancing to a lower rate could help reduce your monthly payments and save thousands over the life of the loan.
$1,629/mo
Est. payment
Explore your selling options
Work with a Zillow partner agent
Leverage their expertise and Zillow's premium Showcase listings to get your home seen by more buyers.
Get startedList with your own agent
Get your home in front of millions of buyers by listing it on Zillow.
Learn how to do itSell it yourself
Take full control of how buyers see your home on Zillow by listing For Sale by Owner (FSBO).
List your homeWhat's special
Zillow last checked:
Listing updated:
Listed by:
Jackie Lynch, ABR,CSC 847-710-5898,
RE/MAX Suburban
Bought with:
Rusen Rusev
Runway Realty Inc
Source: MRED as distributed by MLS GRID,MLS#: 12272213
Facts & features
Interior
Bedrooms & bathrooms
- Bedrooms: 1
- Bathrooms: 1
- Full bathrooms: 1
Rooms
- Room types: No additional rooms
Primary bedroom
- Features: Flooring (Carpet)
- Level: Main
- Area: 165 Square Feet
- Dimensions: 15X11
Dining room
- Features: Flooring (Carpet)
- Level: Main
- Area: 88 Square Feet
- Dimensions: 11X8
Kitchen
- Features: Flooring (Ceramic Tile)
- Level: Main
- Area: 91 Square Feet
- Dimensions: 13X7
Laundry
- Level: Main
- Area: 1 Square Feet
- Dimensions: 1X1
Living room
- Features: Flooring (Carpet)
- Level: Main
- Area: 252 Square Feet
- Dimensions: 18X14
Heating
- Steam, Baseboard
Cooling
- Wall Unit(s)
Appliances
- Included: Range, Microwave, Dishwasher, Washer, Dryer
- Laundry: In Unit
Features
- Basement: None
Interior area
- Total structure area: 0
- Total interior livable area: 800 sqft
Property
Parking
- Total spaces: 2
- Parking features: On Site
Accessibility
- Accessibility features: No Interior Steps, Disability Access
Details
- Parcel number: 03182060091136
- Special conditions: None
Construction
Type & style
- Home type: Condo
- Property subtype: Condominium, Single Family Residence
Materials
- Brick
Condition
- New construction: No
- Year built: 1972
Utilities & green energy
- Sewer: Public Sewer
- Water: Lake Michigan
Community & HOA
HOA
- Has HOA: Yes
- Amenities included: Elevator(s), Exercise Room, Storage, Pool
- Services included: Heat, Water, Gas, Parking, Insurance, Exercise Facilities, Pool, Exterior Maintenance, Lawn Care, Scavenger, Snow Removal
- HOA fee: $354 monthly
Location
- Region: Arlington Heights
Financial & listing details
- Price per square foot: $215/sqft
- Tax assessed value: $120,640
- Annual tax amount: $2,395
- Date on market: 1/17/2025
- Listing terms: Conventional
- Ownership: Condo
Price history
| Date | Event | Price |
|---|---|---|
| 2/23/2025 | Listing removed | $1,650$2/sqft |
Source: Zillow Rentals Report a problem | ||
| 2/18/2025 | Sold | $171,680+1%$215/sqft |
Source:  MRED as distributed by MLS GRID #12272213 Report a problem MRED as distributed by MLS GRID #12272213 Report a problem | ||
| 2/18/2025 | Listed for rent | $1,650+22.2%$2/sqft |
Source: Zillow Rentals Report a problem | ||
| 1/20/2025 | Contingent | $169,900$212/sqft |
Source: MRED as distributed by MLS GRID #12272213 Report a problem | ||
| 1/17/2025 | Listed for sale | $169,900+65%$212/sqft |
Source: MRED as distributed by MLS GRID #12272213 Report a problem | ||
| 6/7/2022 | Listing removed | -- |
Source:  RE/MAX International Report a problem RE/MAX International Report a problem | ||
| 6/5/2022 | Listed for rent | $1,350+5.9%$2/sqft |
Source: RE/MAX International #11425032 Report a problem | ||
| 7/9/2021 | Listing removed | -- |
Source: RE/MAX International Report a problem | ||
| 7/8/2021 | Listed for rent | $1,275+6.3%$2/sqft |
Source: RE/MAX International #11147959 Report a problem | ||
| 5/31/2018 | Sold | $103,000-12.7%$129/sqft |
Source: MRED as distributed by MLS GRID #09922005 Report a problem | ||
| 5/15/2018 | Pending sale | $118,000$148/sqft |
Source: Konnerth Realty Group #09922005 Report a problem | ||
| 5/8/2018 | Listed for sale | $118,000$148/sqft |
Source: Konnerth Realty Group #09922005 Report a problem | ||
| 4/28/2018 | Pending sale | $118,000$148/sqft |
Source: Konnerth Realty Group #09922005 Report a problem | ||
| 4/19/2018 | Listed for sale | $118,000+9.3%$148/sqft |
Source: Konnerth Realty Group #09922005 Report a problem | ||
| 9/3/2015 | Sold | $108,000-1.8%$135/sqft |
Source: Public Record Report a problem | ||
| 7/8/2015 | Pending sale | $110,000$138/sqft |
Source: RE/MAX Enterprises #08957908 Report a problem | ||
| 7/8/2015 | Listed for sale | $110,000+144.4%$138/sqft |
Source: RE/MAX Enterprises #08957908 Report a problem | ||
| 7/8/2015 | Listing removed | $1,200$2/sqft |
Source: RE/MAX Enterprises #08947549 Report a problem | ||
| 6/10/2015 | Listed for rent | $1,200+3%$2/sqft |
Source: RE/MAX Enterprises #08947549 Report a problem | ||
| 8/2/2014 | Listing removed | $1,165$1/sqft |
Source: RE/MAX Enterprises #08672767 Report a problem | ||
| 7/16/2014 | Listed for rent | $1,165+1.3%$1/sqft |
Source: RE/MAX Enterprises #08672767 Report a problem | ||
| 7/16/2013 | Listing removed | $1,150$1/sqft |
Source: RE/MAX Enterprises #08383452 Report a problem | ||
| 6/19/2013 | Listed for rent | $1,150$1/sqft |
Source: RE/MAX Enterprises #08383452 Report a problem | ||
| 1/7/2013 | Sold | $45,000-9.1%$56/sqft |
Source: Public Record Report a problem | ||
| 12/19/2012 | Listed for sale | $49,500$62/sqft |
Source: Area Wide Realty #08164586 Report a problem | ||
Public tax history
| Year | Property taxes | Tax assessment |
|---|---|---|
| 2024 | -- | $12,064 +0% |
| 2023 | $2,395 +5.1% | $12,063 |
| 2022 | $2,279 +12.5% | $12,063 +19.9% |
| 2021 | $2,026 -0.7% | $10,062 |
| 2020 | $2,041 -30.4% | $10,062 -9.9% |
| 2019 | $2,932 +132.6% | $11,168 +44% |
| 2018 | $1,261 -0.2% | $7,755 |
| 2017 | $1,263 -39.4% | $7,755 |
| 2016 | $2,086 +8.5% | $7,755 +19.2% |
| 2015 | $1,922 +3% | $6,508 |
| 2014 | $1,865 +13.1% | $6,508 +10.2% |
| 2013 | $1,650 +21.9% | $5,904 -23.5% |
| 2012 | $1,354 -4% | $7,716 |
| 2011 | $1,410 -37.8% | $7,716 -29.9% |
| 2010 | $2,266 -2.2% | $11,011 -8.6% |
| 2009 | $2,317 -5.8% | $12,048 -13% |
| 2008 | $2,460 +0.1% | $13,841 |
| 2007 | $2,457 -5.2% | $13,841 +0.9% |
| 2006 | $2,591 -14.9% | $13,712 -2.8% |
| 2005 | $3,045 | $14,105 |
Find assessor info on the county website
Neighborhood: 60004
Nearby homes
- $196,7001 bd1 ba1k sqft2423 N Kennicott Dr UNIT 1F, Arlington Heights, IL 60004Off Market
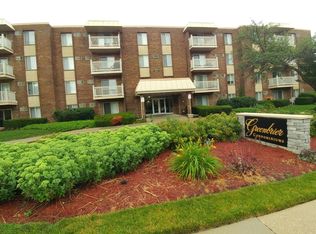
- $255,7002 bd-- ba41k sqft2423 N Kennicott Dr UNIT 1H, Arlington Heights, IL 60004Off Market
- $241,1002 bd2 ba1.1k sqft2423 N Kennicott Dr UNIT 2G, Arlington Heights, IL 60004Off Market
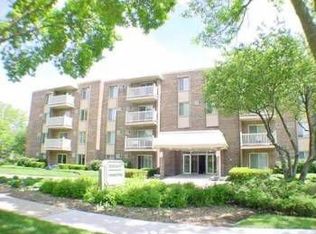
- $260,9002 bd-- ba41k sqft2423 N Kennicott Dr UNIT 2H, Arlington Heights, IL 60004Off Market
- $230,1002 bd-- ba41k sqft2423 N Kennicott Dr UNIT 4G, Arlington Heights, IL 60004Off Market
- $248,8002 bd2 ba1.2k sqft2423 N Kennicott Dr UNIT 4H, Arlington Heights, IL 60004Off Market
- $243,2002 bd-- ba41k sqft2423 N Kennicott Dr UNIT 1B, Arlington Heights, IL 60004Off Market
- $239,2002 bd2 ba1k sqft2423 N Kennicott Dr UNIT 1C, Arlington Heights, IL 60004Off Market
Nearby schools
GreatSchools rating
- 9/10Greenbrier Elementary SchoolGrades: PK-5Distance: 0.2 mi
- 8/10Thomas Middle SchoolGrades: 6-8Distance: 1.4 mi
- 9/10Buffalo Grove High SchoolGrades: 9-12Distance: 1.5 mi
Schools provided by the listing agent
- Elementary: Greenbrier Elementary School
- Middle: Thomas Middle School
- High: Buffalo Grove High School
- District: 25
Source: MRED as distributed by MLS GRID. This data may not be complete. We recommend contacting the local school district to confirm school assignments for this home.
Get a cash offer in 3 minutes
Find out how much your home could sell for in as little as 3 minutes with a no-obligation cash offer.
Estimated market value
$186,800
Get a cash offer in 3 minutes
Find out how much your home could sell for in as little as 3 minutes with a no-obligation cash offer.
Estimated market value
$186,800
- Illinois
- Cook County
- Arlington Heights
- 60004
- 2423 N Kennicott Dr Unit 4D
Nearby cities
Nearby neighborhoods
Nearby zip codes
Other Arlington Heights Topics
- Apartments for Rent in 60004
- Houses for Sale in 60004
- Houses for Rent in 60004
- 60004 Real Estate
- Arlington Heights Condos
- Houses for Sale in Arlington Heights
- Newest Listings in Arlington Heights
- Arlington Heights Home Values
- Arlington Heights Real Estate Agents
- Arlington Heights Refinance
- Arlington Heights Mortgage Rates
