Skip main navigation
Sold
  • $710,000

    2423 NE 2nd Ct, Battle Ground, WA 98604

    4beds
    2,819sqft
    Residential, Single Family Residence
    Built in 2022
    6,969 Square Feet Lot
    $711,600 Zestimate®
    $252/sqft
    $3,441 Estimated rent

    Home value

    $711,600

    $676,000 - $747,000

    $3,441/mo

    Zestimate® history
    Loading
    Loading...

    Owner options

    List your home for rent

    $3,441/mo

    Rent Zestimate®

    Find your next renter with Zillow Rental Manager. Plus, with online applications, you can quickly screen prospective tenants – for free.

    Learn more

    $3,441/mo

    Rent Zestimate®

    Refinance and save

    $4,465/mo

    Est. payment

    Refinancing to a lower rate could help reduce your monthly payments and save thousands over the life of the loan.

    See today's rates

    $4,465/mo

    Est. payment

    Explore your selling options

    Work with a Zillow partner agent

    Leverage their expertise and Zillow's premium Showcase listings to get your home seen by more buyers.

    Get started

    List with your own agent

    Get your home in front of millions of buyers by listing it on Zillow.

    Learn how to do it

    Sell it yourself

    Take full control of how buyers see your home on Zillow by listing For Sale by Owner (FSBO).

    List your home

    What's special

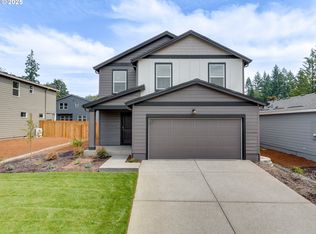
    ***Open House Saturday 8/10 from 11am to 3pm*** A newly built 2022 home located at the quiet end of a Battle Ground cul-de-sac, this modern residence blends functionality with sophisticated design across its two stories. As you step inside, you're welcomed by a spacious den/office featuring a striking large barn door, perfect for remote work or study. The kitchen boasts a large walk-in pantry and butler's pantry for seamless entertaining. It's equipped stainless steel appliances, quartz countertops, and ample storage, making every meal preparation a pleasure. Upstairs, the expansive primary suite offers a private retreat, complemented by three additional bedrooms, one of which is exceptionally large, catering comfortably to visiting guests. Convenience is key with the laundry room also positioned upstairs. Not to be overlooked, the four-car garage with a door to the backyard enhances this property's appeal, offering ample space for vehicles and storage. Outdoor living is equally impressive with a large covered patio for year round enjoyment, a fully fenced backyard for privacy, and a sprinkler system to keep the landscape lush and green. This home is a perfect blend of luxury, comfort, and practicality, designed for those who value both style and convenience in a serene suburban setting. Check out the 3D virtual tour online to walkthrough all of this amazing property and contact us for your own personal showing!

    Zillow last checked:

    Listing updated:

    Listed by:

    Jessica Eisenhauer 360-608-2528,

    Berkshire Hathaway HomeServices NW Real Estate,

    Greg Eisenhauer 360-921-0417,

    Berkshire Hathaway HomeServices NW Real Estate

    Bought with:

    Eric Lopez, 24002010

    Real Broker LLC

    Source: RMLS (OR),MLS#: 24183409MLS Logo

    Facts & features

    Interior

    Bedrooms & bathrooms
    • Bedrooms: 4
    • Bathrooms: 3
    • Full bathrooms: 2
    • Partial bathrooms: 1
    • Main level bathrooms: 1
    Rooms
    • Room types: Office, Laundry, Bedroom 4, Bedroom 2, Bedroom 3, Dining Room, Family Room, Kitchen, Living Room, Primary Bedroom
    Primary bedroom
    • Level: Upper
    Bedroom 2
    • Level: Upper
    Bedroom 3
    • Level: Upper
    Bedroom 4
    • Level: Upper
    Dining room
    • Level: Main
    Kitchen
    • Level: Main
    Living room
    • Level: Main
    Office
    • Level: Main
    Heating
    • Heat Pump
    Cooling
    • Heat Pump
    Appliances
    • Included: Dishwasher, Disposal, Free-Standing Range, Free-Standing Refrigerator, Microwave, Plumbed For Ice Maker, Stainless Steel Appliance(s), Electric Water Heater, ENERGY STAR Qualified Water Heater
    • Laundry: Laundry Room
    Features
    • Quartz, Soaking Tub, Butlers Pantry, Kitchen Island, Pantry
    • Flooring: Laminate, Slate, Tile, Wall to Wall Carpet
    • Windows: Double Pane Windows, Vinyl Frames
    • Basement: Crawl Space
    • Number of fireplaces: 1
    • Fireplace features: Electric
    Interior area
    • Total structure area: 2,819
    • Total interior livable area: 2,819 sqft

    Property

    Parking
    • Total spaces: 4
    • Parking features: Driveway, Garage Door Opener, Attached, Tandem
    • Attached garage spaces: 4
    • Has uncovered spaces: Yes
    Features
    • Levels: Two
    • Stories: 2
    • Patio & porch: Covered Patio, Porch
    • Exterior features: Yard
    • Fencing: Fenced
    • Has view: Yes
    • View description: Territorial
    Lot
    • Size: 6,969 Square Feet
    • Features: Cul-De-Sac, Level, Sprinkler, SqFt 5000 to 6999
    Details
    • Parcel number: 986061256

    Construction

    Type & style
    • Home type: SingleFamily
    • Property subtype: Residential, Single Family Residence
    Materials
    • Cement Siding, Stone
    • Foundation: Concrete Perimeter
    • Roof: Composition
    Condition
    • Resale
    • New construction: No
    • Year built: 2022

    Utilities & green energy

    • Sewer: Public Sewer
    • Water: Public
    • Utilities for property: Cable Connected

    Community & HOA

    Community
    • Subdivision: Stonewood Haven
    HOA
    • Has HOA: Yes
    • Amenities included: Commons, Management
    • HOA fee: $75 monthly
    Location
    • Region: Battle Ground

    Financial & listing details

    • Price per square foot: $252/sqft
    • Tax assessed value: $640,941
    • Annual tax amount: $2,365
    • Date on market: 6/5/2024
    • Cumulative days on market: 67 days
    • Listing terms: Cash,Conventional,FHA,VA Loan
    • Road surface type: Paved

    Price history

    DateEventPrice
    9/3/2024Sold$710,000+1.4%$252/sqft
    Source: RMLS (OR) #24183409 Report a problem
    8/11/2024Pending sale$700,000$248/sqft
    Source: RMLS (OR) #24183409 Report a problem
    7/18/2024Price change$700,000-1.4%$248/sqft
    Source: RMLS (OR) #24183409 Report a problem
    6/27/2024Price change$710,000-2.1%$252/sqft
    Source: RMLS (OR) #24183409 Report a problem
    6/21/2024Price change$725,000-0.7%$257/sqft
    Source: RMLS (OR) #24183409 Report a problem
    6/5/2024Listed for sale$729,900+8.1%$259/sqft
    Source: RMLS (OR) #24183409 Report a problem
    12/7/2023Listing removed--
    Source: FBR Realty Report a problem
    3/23/2023Sold$675,000-3.6%$239/sqft
    Source: RMLS (OR) #23118727 Report a problem
    2/23/2023Pending sale$699,900$248/sqft
    Source: RMLS (OR) #23118727 Report a problem
    2/14/2023Price change$699,900+17%$248/sqft
    Source: RMLS (OR) #23118727 Report a problem
    1/12/2023Price change$598,000-1.5%$212/sqft
    Source: FBR Realty Report a problem
    10/5/2022Listed for sale$607,000$215/sqft
    Source: FBR Realty Report a problem

    Public tax history

    YearProperty taxesTax assessment
    2024$5,223 +12.3%$640,941 -1.4%
    2023$4,653 $649,746 +306.6%
    2022-- $159,800
    Find assessor info on the county website

    Neighborhood: 98604

    Nearby schools

    GreatSchools rating
    Schools provided by the listing agent
    • Elementary: Captain Strong
    • Middle: Chief Umtuch
    • High: Battle Ground

    Source: RMLS (OR). This data may not be complete. We recommend contacting the local school district to confirm school assignments for this home.

    Get a cash offer in 3 minutes
    Find out how much your home could sell for in as little as 3 minutes with a no-obligation cash offer.
    Estimated market value
    $711,600
    Get a cash offer in 3 minutes
    Find out how much your home could sell for in as little as 3 minutes with a no-obligation cash offer.
    Estimated market value
    $711,600