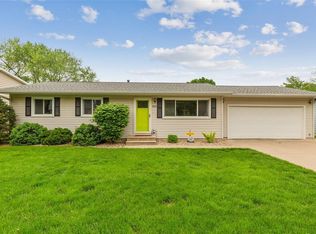
Built in 1965 and owned by the same seller for over 40 years, this classic ranch is ready for its next chapter! This home is a true time capsule filled with retro charm and vintage character. The lower level offers additional functionality with a toilet, sink, and shower, along with a workshop and rec room that are just about exactly what you’d imagine in a home from this era! Outside, you’ll find a fenced yard with room to relax or play. Whether you’re an investor searching for your next wealth-building opportunity or a buyer ready to roll up your sleeves and build some sweat equity, this home has plenty of potential. Embrace the retro vibe, renovate to your style, or bring your own vision to life. With a classic ranch layout, plenty of personality, and decades of history within its walls, this home is ready for a new owner!
Pending
$165,000
2423 O Ave NW, Cedar Rapids, IA 52405
3beds
1,696sqft
Single Family Residence
Built in 1965
7,405 Square Feet Lot
$164,700 Zestimate®
$97/sqft
$-- HOA
What's special
Classic ranch layoutRec roomVintage characterRetro charm
- 23 days
- 1,343
- 68
Likely to sell faster than
Zillow last checked:
Listing updated:
Listed by:
Cherokee Render 319-573-8938,
Keller Williams Legacy Group
Source: CRAAR, CDRMLS,MLS#: 2605846
Originating MLS: Cedar Rapids Area Association Of Realtors
Facts & features
Interior
Bedrooms & bathrooms
- Bedrooms: 3
- Bathrooms: 2
- Full bathrooms: 1
- 1/2 bathrooms: 1
Other
- Level: First
Heating
- Forced Air, Gas
Cooling
- Central Air
Appliances
- Included: Gas Water Heater, Range, Refrigerator
Features
- Eat-in Kitchen, Main Level Primary
- Basement: Full
Interior area
- Total interior livable area: 1,696 sqft
- Finished area above ground: 1,168
- Finished area below ground: 528
Video & virtual tour
Property
Parking
- Total spaces: 1
- Parking features: Attached, Garage
- Attached garage spaces: 1
Features
- Stories: 1
- Exterior features: Fence
Lot
- Size: 7,405 Square Feet
- Dimensions: 64 x 115
Details
- Parcel number: 141915201300000
Construction
Type & style
- Home type: SingleFamily
- Architectural style: Ranch
- Property subtype: Single Family Residence
Materials
- Aluminum Siding, Frame
Condition
- New construction: No
- Year built: 1965
Utilities & green energy
- Sewer: Public Sewer
- Water: Public
Community & HOA
Location
- Region: Cedar Rapids
Financial & listing details
- Price per square foot: $97/sqft
- Tax assessed value: $186,600
- Annual tax amount: $3,196
- Date on market: 8/18/2026
- Listing terms: Cash,Conventional
Estimated market value
$164,700
$156,000 - $173,000
$1,992/mo
Price history
| Date | Event | Price |
|---|---|---|
| 8/23/2026 | Pending sale | $165,000$97/sqft |
Source: | ||
| 8/19/2026 | Listed for sale | $165,000$97/sqft |
Source: | ||
Public tax history
| Year | Property taxes | Tax assessment |
|---|---|---|
| 2025 | $2,408 | $186,600 +12.9% |
| 2024 | $2,408 -14.2% | $165,300 +1.9% |
| 2023 | $2,806 +5.8% | $162,200 +11.6% |
| 2022 | $2,652 -3.3% | $145,300 +3.5% |
| 2021 | $2,742 +4.2% | $140,400 +3.1% |
| 2020 | $2,632 +0.2% | $136,200 +1.1% |
| 2019 | $2,626 +7.5% | $134,700 +7.7% |
| 2018 | $2,442 +3% | $125,100 +0.7% |
| 2017 | $2,370 -3.2% | $124,200 |
| 2016 | $2,448 +2.7% | $124,200 +1.3% |
| 2015 | $2,384 +1.4% | $122,601 |
| 2014 | $2,352 +2.4% | $122,601 |
| 2013 | $2,296 +2.3% | $122,601 -4.2% |
| 2012 | $2,244 | $127,975 |
| 2011 | -- | $127,975 |
| 2010 | $1,930 | $127,975 +6.9% |
| 2008 | -- | $119,672 0% |
| 2007 | -- | $119,673 +5.6% |
| 2005 | -- | $113,306 +3.6% |
| 2004 | -- | $109,341 |
| 2003 | -- | $109,341 +6.7% |
| 2002 | -- | $102,452 +14% |
| 2001 | -- | $89,870 |
| 2000 | -- | $89,870 |
Find assessor info on the county website
Monthly payment
Est. payment
Payment breakdown
Explore the cost of this home by adjusting the details. Changes won't be saved.Climate risks
Neighborhood: 52405
Nearby schools
Schools provided by the listing agent
- Elementary: Madison
- Middle: Roosevelt
- High: Kennedy
Source: CRAAR, CDRMLS. This data may not be complete. We recommend contacting the local school district to confirm school assignments for this home.