Skip main navigation
Sold for $301,000
  • $301,000

    2423 Periwinkle Dr, Bellbrook, OH 45305

    3beds
    1,751sqft
    Single Family Residence
    Built in 1963
    0.33 Acres Lot
    $326,600 Zestimate®
    $172/sqft
    $2,108 Estimated rent

    Home value

    $326,600

    $310,000 - $343,000

    $2,108/mo

    Zestimate® history
    Loading
    Loading...

    Owner options

    List your home for rent

    $2,108/mo

    Rent Zestimate®

    Find your next renter with Zillow Rental Manager. Plus, with online applications, you can quickly screen prospective tenants – for free.

    Learn more

    $2,108/mo

    Rent Zestimate®

    Refinance and save

    $1,970/mo

    Est. payment

    Refinancing to a lower rate could help reduce your monthly payments and save thousands over the life of the loan.

    See today's rates

    $1,970/mo

    Est. payment

    Explore your selling options

    Work with a Zillow partner agent

    Leverage their expertise and Zillow's premium Showcase listings to get your home seen by more buyers.

    Get started

    List with your own agent

    Get your home in front of millions of buyers by listing it on Zillow.

    Learn how to do it

    Sell it yourself

    Take full control of how buyers see your home on Zillow by listing For Sale by Owner (FSBO).

    List your home

    What's special

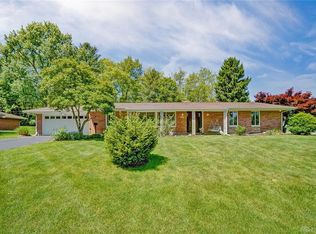
    Ideally backing up to Sugarcreek Metro Park, this highly sought after Belleview Estates, Mid-Century brick ranch offers: Welcoming Entry Hall...Spacious sun-filled Living Room with big picture window...Effortless transition to updated Kitchen-Dining area, with modern amenities and ample counter space...Private Bedroom wing includes Master Bedroom and Bathroom, two additional Bedrooms, convenient Laundry closet (washer and dryer stay) and sparkling Hall Bathroom. All bedrooms offer generous closet space. But that's not all...Off the Kitchen area to the rear of the house is an added Recreation Room with bow window offering a great versatile space. Expansive patio overlooking private rear yard and horseback riding trails. Oversized two car Garage plus a Workshop. With its desirable location, close to amenities like the upscale shopping and Dining District, the Greene, Sugarcreek Metro Park and quick access to I675 this home presents the perfect blend of comfort, convenience and natural beauty.

    Zillow last checked:

    Listing updated:

    Listed by:

    Sean Pleiman (937)436-2700,

    Irongate Inc.

    Bought with:

    Rhoda E Gazda ABR, 2004008880

    Keller Williams Advisors Rlty

    Source: DABR MLS,MLS#: 912266MLS LogoOriginating MLS: Dayton Area Board of REALTORS

    Facts & features

    Interior

    Bedrooms & bathrooms
    • Bedrooms: 3
    • Bathrooms: 2
    • Full bathrooms: 2
    • Main level bathrooms: 2
    Primary bedroom
    • Level: Main
    • Dimensions: 14 x 12
    Bedroom
    • Level: Main
    • Dimensions: 14 x 10
    Bedroom
    • Level: Main
    • Dimensions: 10 x 9
    Dining room
    • Level: Main
    • Dimensions: 14 x 10
    Entry foyer
    • Level: Main
    • Dimensions: 11 x 5
    Family room
    • Level: Main
    • Dimensions: 18 x 13
    Kitchen
    • Features: Eat-in Kitchen
    • Level: Main
    • Dimensions: 20 x 13
    Kitchen
    • Level: Main
    • Dimensions: 14 x 11
    Living room
    • Level: Main
    • Dimensions: 18 x 13
    Recreation
    • Level: Main
    • Dimensions: 19 x 14
    Utility room
    • Level: Main
    • Dimensions: 11 x 8
    Heating
    • Baseboard, Forced Air, Natural Gas
    Cooling
    • Central Air
    Appliances
    • Included: Built-In Oven, Cooktop, Dryer, Dishwasher, Microwave, Refrigerator, Water Softener, Washer
    Features
    • Solid Surface Counters
    • Windows: Double Pane Windows, Insulated Windows, Wood Frames
    Interior area
    • Total structure area: 1,751
    • Total interior livable area: 1,751 sqft

    Property

    Parking
    • Total spaces: 2
    • Parking features: Garage, Two Car Garage, Storage
    • Garage spaces: 2
    Features
    • Levels: One
    • Stories: 1
    Lot
    • Size: 0.33 Acres
    • Dimensions: 110 x 130.99
    Details
    • Parcel number: L35000200100001000
    • Zoning: Residential
    • Zoning description: Residential

    Construction

    Type & style
    • Home type: SingleFamily
    • Property subtype: Single Family Residence
    Materials
    • Brick, Frame
    • Foundation: Slab
    Condition
    • Year built: 1963

    Utilities & green energy

    • Water: Public
    • Utilities for property: Natural Gas Available, Sewer Available, Water Available

    Community & HOA

    Community
    • Subdivision: Belleview Estates
    HOA
    • Has HOA: No
    Location
    • Region: Bellbrook

    Financial & listing details

    • Price per square foot: $172/sqft
    • Tax assessed value: $219,780
    • Annual tax amount: $4,587
    • Date on market: 5/30/2024
    • Listing terms: Conventional,FHA,VA Loan

    Price history

    DateEventPrice
    6/28/2024Sold$301,000+3.8%$172/sqft
    Source: DABR MLS #912266 Report a problem
    5/31/2024Pending sale$289,900$166/sqft
    Source: DABR MLS #912266 Report a problem
    5/30/2024Listed for sale$289,900$166/sqft
    Source: DABR MLS #912266 Report a problem

    Public tax history

    YearProperty taxesTax assessment
    2025$4,587 +21.6%$76,920
    2024$3,771 -1.2%$76,920
    2023$3,817 +14.3%$76,920 +34.4%
    2022$3,338 -1%$57,230
    2021$3,373 +7%$57,230
    2020$3,152 +8%$57,230 +15.5%
    2019$2,919 -0.1%$49,540
    2018$2,922 +5.1%$49,540
    2017$2,781 +4.1%$49,540 +8.4%
    2016$2,670 -0.3%$45,710
    2015$2,678 $45,710
    2014$2,678 +9.5%$45,710 -1.2%
    2013$2,445 -1%$46,250
    2012$2,470 +101.8%$46,250
    2011$1,224 -52.3%$46,250 -8.1%
    2010$2,567 +0.3%$50,330
    2009$2,560 +9.5%$50,330
    2008$2,338 +8%$50,330 +12.7%
    2007$2,164 -20.3%$44,670
    2006$2,716 +13.2%$44,670 +7.6%
    2004$2,399 +6.3%$41,530 +0%
    2003$2,256 +15.1%$41,528
    2002$1,961 -4.6%$41,528 +5.3%
    2001$2,054 +3%$39,431
    2000$1,994 $39,431
    Find assessor info on the county website

    Neighborhood: 45305

    Nearby schools

    GreatSchools rating
    Schools provided by the listing agent
    • District: Sugarcreek

    Source: DABR MLS. This data may not be complete. We recommend contacting the local school district to confirm school assignments for this home.

    Get a cash offer in 3 minutes
    Find out how much your home could sell for in as little as 3 minutes with a no-obligation cash offer.
    Estimated market value
    $326,600
    Get a cash offer in 3 minutes
    Find out how much your home could sell for in as little as 3 minutes with a no-obligation cash offer.
    Estimated market value
    $326,600