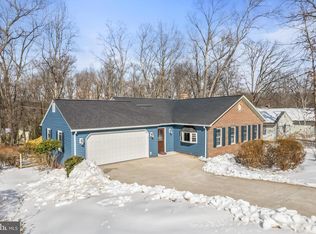
Main-level living at its best! Nestled on a picturesque half-acre lot backing to a serene wooded setting, this 4-bedroom, 3-bathroom home offers unparalleled privacy and natural beauty. The wide-open, light-filled floor plan features gleaming hardwood floors on the main level and spacious rooms throughout. The gourmet kitchen boasts granite countertops, 42-inch natural Maple cabinets, and updated appliances—perfect for everyday living and entertaining! The luxurious owner’s suite includes a beautifully remodeled spa-like bath, creating a relaxing retreat. Two additional bedrooms and a second full bath complete the main level. The fully finished, walk-out lower level includes a large recreation room with a cozy wood-burning fireplace and access to a ground-level patio. A fourth bedroom, third full bathroom, and a bonus room currently used as a workout space provide flexible living options. The finished laundry room offers plenty of storage. In addition, you will find an office area and workshop space. Step outside and connect to 55 miles of scenic trails maintained by the Reston Association, embracing nature while staying close to modern conveniences. Located in the heart of Reston, this home is minutes from dining, shopping, professional centers, and major commuter routes, including the Silver Line Metro. A perfect blend of comfort, privacy, and convenience—make this peaceful retreat yours today!
Sold for $865,000
Zillow last checked:
Listing updated:
Bought with:
Elizabeth Lord, 0225215561
Compass
Source: Bright MLS,MLS#: VAFX2214552
Price history
| Date | Event | Price |
|---|---|---|
| 1/23/2025 | Sold | $865,000+1.8%$364/sqft |
Source:  Bright MLS #VAFX2214552 Report a problem Bright MLS #VAFX2214552 Report a problem | ||
| 12/29/2024 | Contingent | $850,000$357/sqft |
Source: Bright MLS #VAFX2214552 Report a problem | ||
| 12/27/2024 | Listed for sale | $850,000+17.2%$357/sqft |
Source: Bright MLS #VAFX2214552 Report a problem | ||
| 9/30/2022 | Sold | $725,000$305/sqft |
Source: Bright MLS #VAFX2086748 Report a problem | ||
| 8/18/2022 | Contingent | $725,000$305/sqft |
Source: Bright MLS #VAFX2086748 Report a problem | ||
| 7/29/2022 | Price change | $725,000-6.5%$305/sqft |
Source: Bright MLS #VAFX2086748 Report a problem | ||
| 7/13/2022 | Price change | $775,000-2.5%$326/sqft |
Source: Bright MLS #VAFX2060036 Report a problem | ||
| 6/19/2022 | Pending sale | $795,000$334/sqft |
Source: Bright MLS #VAFX2060036 Report a problem | ||
| 4/20/2022 | Contingent | $795,000$334/sqft |
Source: Bright MLS #VAFX2060036 Report a problem | ||
| 4/19/2022 | Price change | $795,000-3.6%$334/sqft |
Source: Bright MLS #VAFX2060036 Report a problem | ||
| 4/7/2022 | Listed for sale | $825,000+38.4%$347/sqft |
Source: Bright MLS #VAFX2060036 Report a problem | ||
| 4/20/2017 | Sold | $596,000-0.7%$251/sqft |
Source: Public Record Report a problem | ||
| 3/17/2017 | Listed for sale | $599,900$252/sqft |
Source: Pearson Smith Realty, LLC #FX9851752 Report a problem | ||
| 2/10/2017 | Pending sale | $599,900$252/sqft |
Source: Pearson Smith Realty LLC #FX9851752 Report a problem | ||
| 2/2/2017 | Price change | $599,900+0.2%$252/sqft |
Source: Keller Williams - Chantilly #FX9844479 Report a problem | ||
| 1/31/2017 | Price change | $599,000-0.2%$252/sqft |
Source: Keller Williams - Chantilly #FX9844479 Report a problem | ||
| 1/26/2017 | Listed for sale | $599,900+179.2%$252/sqft |
Source: Keller Williams Realty #FX9844479 Report a problem | ||
| 7/11/1996 | Sold | $214,900$90/sqft |
Source: Public Record Report a problem | ||
Get a cash offer in 3 minutes
Find out how much your home could sell for in as little as 3 minutes with a no-obligation cash offer.
Estimated market value
$901,000
