Skip main navigation
Off market
  • $434,300

    2423 Regency Park Dr, Deland, FL 32724

    4beds
    2,881sqft
    Single Family Residence
    Built in 2018
    7,074 Square Feet Lot
    $434,300 Zestimate®
    $151/sqft
    $2,892 Estimated rent

    Home value

    $434,300

    $413,000 - $456,000

    $2,892/mo

    Zestimate® history
    Loading
    Loading...

    Owner options

    List your home for rent

    $2,892/mo

    Rent Zestimate®

    Find your next renter with Zillow Rental Manager. Plus, with online applications, you can quickly screen prospective tenants – for free.

    Learn more

    $2,892/mo

    Rent Zestimate®

    Refinance and save

    $3,161/mo

    Est. payment

    Refinancing to a lower rate could help reduce your monthly payments and save thousands over the life of the loan.

    See today's rates

    $3,161/mo

    Est. payment

    Explore your selling options

    Work with a Zillow partner agent

    Leverage their expertise and Zillow's premium Showcase listings to get your home seen by more buyers.

    Get started

    List with your own agent

    Get your home in front of millions of buyers by listing it on Zillow.

    Learn how to do it

    Sell it yourself

    Take full control of how buyers see your home on Zillow by listing For Sale by Owner (FSBO).

    List your home

    What's special

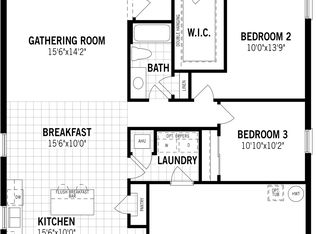
    INSTANT EQUITY!!! Listed almost $10,000 under appraised value! Don't miss this opportunity to own a better than new home with Immediate Equity!!! MOVE IN READY!!! Immaculate 4 bedroom 2 and 1/2 bath 2,881 sq. ft. home built in May 2018 on a corner cul de sac lot complete with vinyl fencing around the large back yard which backs up to a beautifully maintained common area with jogging trail. Welcome visitors on your large covered front porch with stone accents. Step inside the foyer and you'll find a spacious Living room/Dining room combo which opens to the oversized Family room, Dinette and Fully Upgraded Kitchen with a separate Butler's Pantry for entertaining, large island, upgraded stainless appliances, upgraded cabinets with lazy susan's, pull out shelves, large french door pantry, granite countertops and Beautiful tile flooring opening out to your huge covered back porch with cable and extra outlets, ready for your grill, summer gatherings and plenty of room for a new pool! Master bedroom boasts 2 Large His and Hers walk in closets, tray ceilings, jetted whirlpool tub, seamless glass walk in shower, separate water closet and double sinks with quartz countertops in master bath. Huge upstairs Bonus room and laundry room, Jack and Jill bathroom with double sinks and quartz countertops connecting 2 large bedrooms with walk in closets and the additional bedroom would make a perfect nursery or office. Includes a security system and pre wired for security camera's and surround sound. Remote control ceiling fans in every room, Paved Driveway, Keyless Garage Door pad, textured and painted garage floor. Amenities include a community pool, park, jogging trail with doggie bag stations and a playground. Conveniently located close to restaurants and shopping. This home is a MUST SEE!!! Over $70,000 in Builder Upgrades!!! Hurry with this price reduction, this home won't last!!

    This property is not currently displayed as for sale or rent on Zillow. This may be different from what's on other websites or public sources.
    Originating MLS: Orlando Regional

    Facts & features

    Interior

    Bedrooms & bathrooms
    • Bedrooms: 4
    • Bathrooms: 3
    • Full bathrooms: 2
    • 1/2 bathrooms: 1
    Heating
    • Forced air, Electric
    Cooling
    • Central
    Appliances
    • Included: Dishwasher, Dryer, Garbage disposal, Microwave, Range / Oven, Refrigerator, Washer
    • Laundry: Inside, Laundry Room, Upper Floor
    Features
    • Ceiling Fans(s), Eating Space In Kitchen, High Ceiling(s), Open Floorplan, Split Bedroom, Stone Counters, Walk-In Closet(s), Crown Molding, Solid Wood Cabinets, Thermostat, Kitchen/Family Room Combo, Living Room/Dining Room Combo, Solid Surface Counters, Window Treatments, Dry Bar, Tray Ceiling(s)
    • Flooring: Tile, Carpet
    • Windows: Blinds
    Interior area
    • Total interior livable area: 2,881 sqft

    Property

    Parking
    • Total spaces: 2
    • Parking features: Garage - Attached
    Features
    • Levels: Two
    • Patio & porch: Covered, Front Porch, Rear Porch
    • Exterior features: Stucco, Cement / Concrete
    • Fencing: Vinyl
    Lot
    • Size: 7,074 Square Feet
    • Dimensions: 68X104
    • Features: Corner Lot, Cul-de-sac, Conservation Area
    Details
    • Parcel number: 702819001410
    • Zoning: R

    Construction

    Type & style
    • Home type: SingleFamily
    • Architectural style: Contemporary
    • Property subtype: Single Family Residence
    Materials
    • Foundation: Slab
    • Roof: Asphalt
    Condition
    • Completed
    • Year built: 2018
    Details
    • Builder name: Mattamy Homes

    Utilities & green energy

    • Sewer: Public Sewer
    • Utilities for property: Electricity Connected, Phone Available, Sewer Connected, BB/HS Internet Available, Cable Available, Street Lights, Electricity Available, Water Available, Sewer Available, Water Connected
    Green energy
    • Energy efficient items: Thermostat, Water Heater, Insulation, Appliances, HVAC, Lighting
    • Water conservation: Irrigation-Reclaimed Water

    Community & HOA

    Community
    • Security: Secured Garage / Parking, Smoke Detector(s), Security System, Security System Owned
    • Subdivision: BENTLEY GREEN
    HOA
    • Has HOA: Yes
    • Amenities included: Playground, Pool, Trails
    • Services included: Community Pool
    • HOA fee: $130 monthly
    Location
    • Region: Deland

    Financial & listing details

    • Price per square foot: $151/sqft
    • Tax assessed value: $390,064
    • Annual tax amount: $4,259
    • Listing terms: Cash, Conventional, FHA, VA Loan
    • Ownership: Fee Simple

    Price history

    DateEventPrice
    11/17/2020Sold$359,000+0%$125/sqft
    Source: Public Record Report a problem
    10/21/2020Pending sale$358,999$125/sqft
    Source: COLDWELL BANKER REALTY #O5875530 Report a problem
    10/14/2020Price change$358,999-1.1%$125/sqft
    Source: COLDWELL BANKER REALTY #O5875530 Report a problem
    10/9/2020Price change$362,900-1.4%$126/sqft
    Source: COLDWELL BANKER REALTY #O5875530 Report a problem
    9/13/2020Pending sale$367,900$128/sqft
    Source: COLDWELL BANKER REALTY #O5875530 Report a problem
    8/4/2020Price change$367,900-0.5%$128/sqft
    Source: COLDWELL BANKER REALTY #O5875530 Report a problem
    7/13/2020Price change$369,900-1.3%$128/sqft
    Source: COLDWELL BANKER REALTY #O5875530 Report a problem
    7/8/2020Listed for sale$374,900+13.8%$130/sqft
    Source: COLDWELL BANKER REALTY #O5875530 Report a problem
    6/21/2018Sold$329,439$114/sqft
    Source: Public Record Report a problem

    Public tax history

    YearProperty taxesTax assessment
    2025$4,259 +2.2%$276,930 +2.9%
    2024$4,167 +1.7%$269,126 +3%
    2023$4,097 +1.8%$261,288 +3%
    2022$4,025 $253,678 +3%
    2021-- $246,289 +30.8%
    2020$2,999 $188,354 +2.3%
    2019$2,999 -1.6%$184,119 +756.4%
    2018$3,047 +675.5%$21,500 +48.8%
    2017$393 +16.6%$14,450
    2016$337 $14,450
    Find assessor info on the county website

    Neighborhood: 32724

    Nearby schools

    GreatSchools rating
    Get a cash offer in 3 minutes
    Find out how much your home could sell for in as little as 3 minutes with a no-obligation cash offer.
    Estimated market value
    $434,300
    Get a cash offer in 3 minutes
    Find out how much your home could sell for in as little as 3 minutes with a no-obligation cash offer.
    Estimated market value
    $434,300