Escape to a private spa retreat right in your own backyard. This stunning, beautifully updated Craftsman-style home offers more than 4,500 square feet of exceptional living space with 6 bedrooms and 3.5 bathrooms, blending luxury, comfort, and everyday convenience. Ideally located near top-rated schools, shopping, dining, and easy access to I-75 and I-575, this move-in-ready masterpiece is designed to impress from the moment you arrive. A soaring two-story foyer welcomes you into an open, light-filled floor plan featuring an updated kitchen, spacious gathering areas, sunroom, covered screened porch, and gorgeous new hardwood flooring throughout the main living areas, second-floor bedrooms, and hallways. The finished, permitted basement elevates the home's versatility with two additional bedrooms, a theater room with raised ceilings, a wine closet, climate-controlled exterior storage, and a dedicated HVAC system. Step outside and discover what truly sets this home apart a resort-inspired backyard oasis unlike anything else on the market. Unwind in the sauna or hot tub, gather around the outdoor fireplace on the expanded deck, entertain on the stamped concrete patio, or simply relax to the soothing sounds of the creek flowing through the property. Every detail has been thoughtfully designed to create the ultimate setting for relaxation and entertaining. Recent upgrades include a new roof, HVAC system, full exterior paint, new front and rear entry doors, refreshed bathrooms, upgraded laundry room, and a new garage torsion spring system. With an extensive list of improvements already completed, all that's left to do is move in and start enjoying the lifestyle you've been dreaming of. Homes offering this level of luxury, privacy, and outdoor living are rare, schedule your private showing today before this one is gone.
Closed
$795,000
2423 Retreat Close, Marietta, GA 30066
6beds
4,530sqft
Single Family Residence, Residential
Built in 2000
0.38 Acres Lot
$794,900 Zestimate®
$175/sqft
$5,771 Estimated rent
Home value
$794,900
$747,000 - $851,000
$5,771/mo
Zestimate® history
Owner options
List your home for rent
$5,771/mo
Rent Zestimate®
Find your next renter with Zillow Rental Manager. Plus, with online applications, you can quickly screen prospective tenants – for free.
$5,771/mo
Rent Zestimate®
Refinance and save
$5,007/mo
Est. payment
Refinancing to a lower rate could help reduce your monthly payments and save thousands over the life of the loan.
$5,007/mo
Est. payment
Explore your selling options
Work with a Zillow partner agent
Leverage their expertise and Zillow's premium Showcase listings to get your home seen by more buyers.
Get startedList with your own agent
Get your home in front of millions of buyers by listing it on Zillow.
Learn how to do itSell it yourself
Take full control of how buyers see your home on Zillow by listing For Sale by Owner (FSBO).
List your homeWhat's special
Zillow last checked:
Listing updated:
Listed by:
Mitzi Johnson,
Atlanta Communities 770-265-8543
Bought with:
Dawn Hobby, 361527
Harry Norman Realtors
Source: FMLS GA,MLS#: 7782853
Facts & features
Interior
Bedrooms & bathrooms
- Bedrooms: 6
- Bathrooms: 4
- Full bathrooms: 3
- 1/2 bathrooms: 1
Rooms
- Room types: Basement, Bathroom, Bedroom, Exercise Room, Media Room, Sun Room
Primary bedroom
- Features: None
- Level: None
Bedroom
- Features: None
Primary bathroom
- Features: Double Vanity, Separate His/Hers, Separate Tub/Shower
Dining room
- Features: Separate Dining Room
Kitchen
- Features: Breakfast Room, Cabinets White, Kitchen Island, Stone Counters, View to Family Room
Heating
- Central, Forced Air
Cooling
- Central Air, Heat Pump
Appliances
- Included: Dishwasher, Disposal, Double Oven, Electric Oven, Gas Cooktop, Gas Water Heater, Microwave, Refrigerator, Self Cleaning Oven
- Laundry: Main Level, Sink
Features
- Bookcases, Cathedral Ceiling(s), Crown Molding, Double Vanity, Entrance Foyer, High Ceilings 9 ft Main, High Speed Internet, His and Hers Closets, Tray Ceiling(s), Vaulted Ceiling(s), Walk-In Closet(s)
- Flooring: Ceramic Tile, Hardwood, Laminate
- Windows: Wood Frames
- Basement: Exterior Entry,Finished,Finished Bath,Full,Interior Entry,Walk-Out Access
- Attic: Pull Down Stairs
- Number of fireplaces: 2
- Fireplace features: Gas Starter, Great Room, Masonry, Outside, Stone
- Common walls with other units/homes: No Common Walls
Interior area
- Total structure area: 4,530
- Total interior livable area: 4,530 sqft
- Finished area above ground: 3,330
- Finished area below ground: 1,230
Property
Parking
- Total spaces: 4
- Parking features: Driveway, Garage, Garage Door Opener, Garage Faces Front, Level Driveway
- Garage spaces: 2
- Has uncovered spaces: Yes
Accessibility
- Accessibility features: None
Features
- Levels: Two
- Stories: 2
- Patio & porch: Covered, Deck, Enclosed, Screened
- Exterior features: Rain Gutters, Rear Stairs
- Pool features: None
- Has spa: Yes
- Spa features: Private
- Fencing: None
- Has view: Yes
- View description: Creek/Stream, Trees/Woods
- Has water view: Yes
- Water view: Creek/Stream
- Waterfront features: None
- Body of water: None
Lot
- Size: 0.38 Acres
- Features: Back Yard, Creek On Lot, Front Yard
Details
- Additional structures: Pergola
- Additional parcels included: 16064000140
- Parcel number: 16064000140
- Other equipment: Home Theater, Irrigation Equipment
- Horse amenities: None
Construction
Type & style
- Home type: SingleFamily
- Architectural style: Craftsman
- Property subtype: Single Family Residence, Residential
Materials
- Brick Front, Cement Siding, Shingle Siding
- Foundation: Concrete Perimeter
- Roof: Shingle
Condition
- Resale
- New construction: No
- Year built: 2000
Utilities & green energy
- Electric: 110 Volts, 220 Volts
- Sewer: Public Sewer
- Water: Public
- Utilities for property: Cable Available, Electricity Available, Natural Gas Available, Phone Available, Sewer Available, Underground Utilities, Water Available
Green energy
- Energy efficient items: None
- Energy generation: None
Community & HOA
Community
- Features: None
- Security: Carbon Monoxide Detector(s), Fire Alarm, Smoke Detector(s)
- Subdivision: Stone Creek
HOA
- Has HOA: Yes
- HOA fee: $250 annually
- HOA phone: 678-644-2586
Location
- Region: Marietta
Financial & listing details
- Price per square foot: $175/sqft
- Annual tax amount: $6,087
- Date on market: 6/4/2026
- Cumulative days on market: 4 days
- Listing terms: Cash,FHA,VA Loan
- Electric utility on property: Yes
- Road surface type: Asphalt
Price history
| Date | Event | Price |
|---|---|---|
| 7/1/2026 | Sold | $795,000$175/sqft |
Source:  FMLS GA #7782853 Report a problem FMLS GA #7782853 Report a problem | ||
| 6/9/2026 | Pending sale | $795,000$175/sqft |
Source:  GAMLS #10779509 Report a problem GAMLS #10779509 Report a problem | ||
| 6/5/2026 | Listed for sale | $795,000$175/sqft |
Source: FMLS GA #7782853 Report a problem | ||
Public tax history
Tax history is unavailable.
Neighborhood: 30066
Nearby homes
- $1,076,300-- bd6 ba5.4k sqft300 Bristol Ln, Marietta, GA 30066Off Market
- $100-- bd-- ba-- sqft2417 Retreat Close, Marietta, GA 30066Off Market
- $531,6003 bd2 ba2.5k sqft340 Piedmont Rd, Marietta, GA 30066Off Market
- $615,0003 bd3 ba3.3k sqft340 Piedmont Rd, Marietta, GA 30066Sold
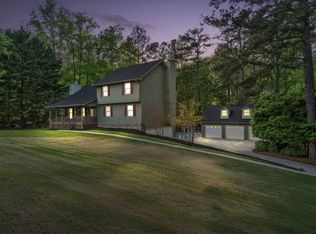
- $597,5005 bd4 ba3k sqft2418 Retreat Close, Marietta, GA 30066Sold
- $623,7004 bd4 ba4.3k sqft2415 Retreat Close, Marietta, GA 30066Off Market
- $582,5004 bd3 ba3k sqft2412 Retreat Close, Marietta, GA 30066Sold
- $650,0005 bd4 ba3.3k sqft2446 Retreat Close, Marietta, GA 30066Sold
Nearby schools
GreatSchools rating
- 3/10Bells Ferry Elementary SchoolGrades: PK-5Distance: 0.5 mi
- 7/10Daniell Middle SchoolGrades: 6-8Distance: 0.9 mi
- 6/10Sprayberry High SchoolGrades: 9-12Distance: 2.4 mi
Schools provided by the listing agent
- Elementary: Bells Ferry
- Middle: Daniell
- High: Sprayberry
Source: FMLS GA. This data may not be complete. We recommend contacting the local school district to confirm school assignments for this home.
Get a cash offer in 3 minutes
Find out how much your home could sell for in as little as 3 minutes with a no-obligation cash offer.
Estimated market value
$794,900
Get a cash offer in 3 minutes
Find out how much your home could sell for in as little as 3 minutes with a no-obligation cash offer.
Estimated market value
$794,900
- Georgia
- Cobb County
- Marietta
- 30066
- 2423 Retreat Close
Nearby cities
Nearby neighborhoods
Nearby zip codes
Other Marietta Topics
