Welcome to a beautifully refreshed gem that blends comfort, style, and peace of mind!
This spacious four bedroom, two and half bath home has been tastefully updated and is move-in ready with major upgrades that matter most to today's buyer. Stainless steel appliances in the in the kitchen with an island. Enjoy brand-new carpet throughout, the roof was replaced a few years ago, along with the water heater, for long-term durability, and a new HVAC system for year-round comfort and energy efficiency.
Step inside and be greeted by a light-filled, an alluring layout that’s perfect for both everyday living and entertaining. The generous living area flows seamlessly into the dining space and kitchen, ideal for gathering with family or hosting guests.
Three bedrooms are upstairs, and for added privacy walk into the large primary suite with a walk-in closet and ensuite bath downstairs.
The expanse backyard offers plenty of space for kids, pets, nice manicured lawn and shrubs both from and back! The storage will remain with an acceptable offer!
Located in an established, quiet neighborhood with easy access to highways, minutes to premium outlet shopping, dining, and entertainment, this home checks all the boxes.
NEW Roof, NEW HVAC, NEW Carpet, Move-in Ready – all the big-ticket items have been taken care of for you.
Sold
Price Unknown
2423 Silverado Trl, Grand Prairie, TX 75052
4beds
2,500sqft
Single Family Residence
Built in 2005
6,969 Square Feet Lot
$364,400 Zestimate®
$--/sqft
$2,657 Estimated rent
Home value
$364,400
$335,000 - $397,000
$2,657/mo
Zestimate® history
Owner options
List your home for rent
$2,657/mo
Rent Zestimate®
Find your next renter with Zillow Rental Manager. Plus, with online applications, you can quickly screen prospective tenants – for free.
$2,657/mo
Rent Zestimate®
Refinance and save
Refinancing to a lower rate could help reduce your monthly payments and save thousands over the life of the loan.
Explore your selling options
Work with a Zillow partner agent
Leverage their expertise and Zillow's premium Showcase listings to get your home seen by more buyers.
Get startedList with your own agent
Get your home in front of millions of buyers by listing it on Zillow.
Learn how to do itSell it yourself
Take full control of how buyers see your home on Zillow by listing For Sale by Owner (FSBO).
List your homeWhat's special
Zillow last checked:
Listing updated:
Listed by:
Elizabeth Phillips 0752268 817-933-8700,
Selling Dallas Real Estate LLC 817-933-8700,
Cleopatra Adelodun 0670225 817-933-8700,
Selling Dallas Real Estate LLC
Bought with:
Laura Martinez-Rocha
Keller Williams Realty DPR
Source: NTREIS,MLS#: 20878869
Facts & features
Interior
Bedrooms & bathrooms
- Bedrooms: 4
- Bathrooms: 3
- Full bathrooms: 2
- 1/2 bathrooms: 1
Primary bedroom
- Features: Ceiling Fan(s), Dual Sinks, En Suite Bathroom, Garden Tub/Roman Tub, Separate Shower, Walk-In Closet(s)
- Level: First
- Dimensions: 13 x 17
Bedroom
- Features: Ceiling Fan(s), Walk-In Closet(s)
- Level: Second
- Dimensions: 9 x 16
Bedroom
- Features: Cedar Closet(s), Ceiling Fan(s)
- Level: Second
- Dimensions: 12 x 13
Bedroom
- Features: Cedar Closet(s), Ceiling Fan(s)
- Level: Second
- Dimensions: 10 x 12
Dining room
- Level: First
- Dimensions: 11 x 9
Game room
- Level: Second
- Dimensions: 16 x 16
Kitchen
- Features: Breakfast Bar, Dual Sinks, Eat-in Kitchen, Kitchen Island, Pantry
- Level: First
- Dimensions: 9 x 13
Living room
- Features: Ceiling Fan(s)
- Level: First
- Dimensions: 18 x 15
Heating
- Central, Electric
Cooling
- Central Air, Electric
Appliances
- Included: Dishwasher, Electric Range, Disposal, Microwave
Features
- Eat-in Kitchen, Kitchen Island
- Has basement: No
- Has fireplace: No
Interior area
- Total interior livable area: 2,500 sqft
Property
Parking
- Total spaces: 2
- Parking features: Additional Parking, Door-Multi, Driveway, Garage Faces Front, Garage, Garage Door Opener, Lighted
- Attached garage spaces: 2
- Has uncovered spaces: Yes
Features
- Levels: Two
- Stories: 2
- Patio & porch: Covered
- Exterior features: Rain Gutters
- Pool features: None
Lot
- Size: 6,969 Square Feet
Details
- Parcel number: 40546004
Construction
Type & style
- Home type: SingleFamily
- Architectural style: Detached
- Property subtype: Single Family Residence
- Attached to another structure: Yes
Materials
- Foundation: Slab
- Roof: Shingle,Wood
Condition
- Year built: 2005
Utilities & green energy
- Sewer: Public Sewer
- Water: Public
- Utilities for property: Electricity Available, Electricity Connected, Sewer Available, Water Available
Community & HOA
Community
- Features: Sidewalks
- Subdivision: Silverado Spgs Ph I & II
HOA
- Has HOA: No
Location
- Region: Grand Prairie
Financial & listing details
- Tax assessed value: $355,000
- Annual tax amount: $6,953
- Date on market: 4/3/2025
- Cumulative days on market: 5 days
- Listing terms: Cash,Conventional,FHA,VA Loan
- Electric utility on property: Yes
Price history
| Date | Event | Price |
|---|---|---|
| 4/17/2025 | Sold | -- |
Source: NTREIS #20878869 Report a problem | ||
| 4/9/2025 | Pending sale | $384,995$154/sqft |
Source: NTREIS #20878869 Report a problem | ||
| 4/8/2025 | Contingent | $384,995$154/sqft |
Source: NTREIS #20878869 Report a problem | ||
| 4/4/2025 | Listed for sale | $384,995+175.2%$154/sqft |
Source: NTREIS #20878869 Report a problem | ||
| 4/19/2012 | Sold | -- |
Source: Agent Provided Report a problem | ||
| 1/31/2012 | Listed for sale | $139,900$56/sqft |
Source: Keller Williams Realty #11714602 Report a problem | ||
| 8/13/2008 | Sold | -- |
Source: Public Record Report a problem | ||
Public tax history
| Year | Property taxes | Tax assessment |
|---|---|---|
| 2025 | $3,526 -1.3% | $355,000 |
| 2024 | $3,571 +7.6% | $355,000 +7.3% |
| 2023 | $3,320 -22.9% | $330,844 +12.9% |
| 2022 | $4,305 +2.9% | $293,033 +16.1% |
| 2021 | $4,183 +9.2% | $252,463 +7.2% |
| 2020 | $3,831 +16% | $235,518 -0.4% |
| 2019 | $3,303 +6.9% | $236,498 +35.3% |
| 2018 | $3,089 -24.2% | $174,760 -6.1% |
| 2017 | $4,076 +9% | $186,183 +16.3% |
| 2016 | $3,740 +9.3% | $160,087 +21.9% |
| 2015 | $3,420 | $131,300 |
| 2014 | $3,420 | $131,300 |
| 2013 | -- | $131,300 +1% |
| 2012 | -- | $130,000 +8.3% |
| 2011 | -- | $120,000 |
| 2010 | -- | $120,000 |
| 2009 | -- | $120,000 -22% |
| 2008 | -- | $153,800 |
| 2007 | -- | $153,800 +17.7% |
| 2006 | -- | $130,700 +476.3% |
| 2005 | -- | $22,680 |
Find assessor info on the county website
Neighborhood: 75052
Nearby homes
- $--3 bd2 ba2.4k sqft2427 Silverado Trl, Grand Prairie, TX 75052Auction
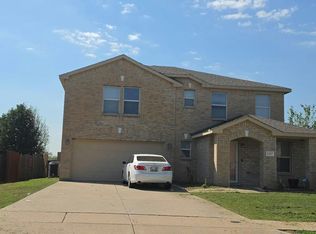
- $311,9004 bd2 ba1.8k sqft2419 Silverado Trl, Grand Prairie, TX 75052Off Market

- $437,2003 bd2 ba3.9k sqft2415 Silverado Trl, Grand Prairie, TX 75052Off Market
- $371,9004 bd3 ba2.8k sqft2431 Silverado Trl, Grand Prairie, TX 75052Off Market
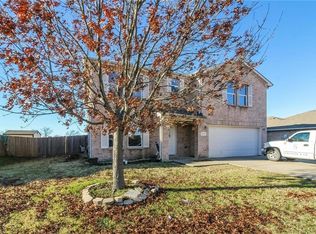
- $384,2003 bd3 ba2.9k sqft2743 Sierra Springs Dr, Grand Prairie, TX 75052Off Market
- $416,3005 bd3 ba3.6k sqft2411 Silverado Trl, Grand Prairie, TX 75052Off Market
- $--4 bd2 ba1.8k sqft2435 Silverado Trl, Grand Prairie, TX 75052Sold
- $363,5004 bd2 ba2.5k sqft2408 Silverado Trl, Grand Prairie, TX 75052Off Market
Nearby schools
GreatSchools rating
- 5/10Remynse Elementary SchoolGrades: PK-6Distance: 0.1 mi
- 3/10Workman Junior High SchoolGrades: 7-8Distance: 3.8 mi
- 2/10Sam Houston High SchoolGrades: 9-12Distance: 2.2 mi
Schools provided by the listing agent
- Elementary: Remynse
- High: Sam Houston
- District: Arlington ISD
Source: NTREIS. This data may not be complete. We recommend contacting the local school district to confirm school assignments for this home.
Get a cash offer in 3 minutes
Find out how much your home could sell for in as little as 3 minutes with a no-obligation cash offer.
Estimated market value
$364,400
Get a cash offer in 3 minutes
Find out how much your home could sell for in as little as 3 minutes with a no-obligation cash offer.
Estimated market value
$364,400
- Texas
- Tarrant County
- Grand Prairie
- 75052
- 2423 Silverado Trl
