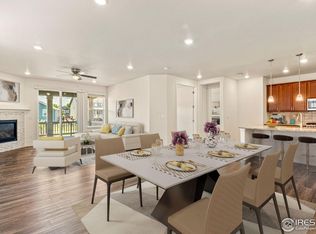
Prepare to be captivated by the sheer elegance and meticulous care that defines 2423 Spotswood St. This beautifully maintained home boasts a plethora of exquisite finishes and pristine spaces that are sure to leave an impression. As you enter the front door, you're greeted by hardwood floors that traverse the entire living area. The open-concept design effortlessly melds the kitchen, dining, and living spaces, and the lofty ceilings invite radiant sunlight to cascade through the numerous windows. The kitchen features a substantial island, granite countertops, stainless steel appliances, tastefully painted cabinets, and a dazzling glass tile backsplash. A generously sized reach-in pantry ensures that storage is never an issue, you'll also discover a small office nestled just off the three-car garage. Completing this level is a main-floor bedroom and bath, providing versatility and convenience. Upstairs, you'll be delighted to find 4 additional bedrooms, each with attached bathrooms. A strategically placed laundry room adds to the practicality of this design. The primary suite is a sanctuary of spaciousness, offering panoramic views of the mountains, from the Flatirons to Longs Peak. A true gem, the primary bath boasts a luxurious shower, soaker tub, a double vanity, and dual closets! The basement has ample space with 9' ceilings, perfect for a workout area, a theater, or even a billiard room (complete with a billiard table). The backyard features extensive landscaping, a covered deck provides ample room for entertaining. You'll relish the privacy of the greenbelt behind. A serene neighborhood, this community is brimming with friendly faces, walking paths, & open space. Location offers easy access to I-25, Ute Creek Golf, Union & Caulkins Reservoirs, Longs Peak Hospital, Rocky Mountain National Park and Denver. Longmont is celebrated for its local breweries, and an array of exceptional dining options. Don't miss your chance to experience this exquisite residence.
Sold for $785,000
$785,000
2423 Spotswood St, Longmont, CO 80504
5beds
4,064sqft
Single Family Residence
Built in 2018
7,029 Square Feet Lot
$777,700 Zestimate®
$193/sqft
$4,223 Estimated rent
Home value
$777,700
$739,000 - $817,000
$4,223/mo
Zestimate® history
Owner options
List your home for rent
$4,223/mo
Rent Zestimate®
Find your next renter with Zillow Rental Manager. Plus, with online applications, you can quickly screen prospective tenants – for free.
$4,223/mo
Rent Zestimate®
Refinance and save
$4,646/mo
Est. payment
Refinancing to a lower rate could help reduce your monthly payments and save thousands over the life of the loan.
$4,646/mo
Est. payment
Explore your selling options
Work with a Zillow partner agent
Leverage their expertise and Zillow's premium Showcase listings to get your home seen by more buyers.
Get startedList with your own agent
Get your home in front of millions of buyers by listing it on Zillow.
Learn how to do itSell it yourself
Take full control of how buyers see your home on Zillow by listing For Sale by Owner (FSBO).
List your homeWhat's special
Zillow last checked:
Listing updated:
Listed by:
Erich Menzel 970-667-2707,
Coldwell Banker Realty-NOCO
Bought with:
Andrea Farinacci, 40005747
RE/MAX of Boulder, Inc
Source: IRES as distributed by MLS GRID,MLS#: 995938
Facts & features
Interior
Bedrooms & bathrooms
- Bedrooms: 5
- Bathrooms: 4
- Full bathrooms: 4
- Main level bathrooms: 1
Primary bedroom
- Description: Carpet
- Features: Tub+Shower Primary, Luxury Features Primary Bath
- Level: Upper
- Area: 272 Square Feet
- Dimensions: 16 x 17
Bedroom 2
- Description: Carpet
- Level: Main
- Area: 132 Square Feet
- Dimensions: 12 x 11
Bedroom 3
- Description: Carpet
- Level: Upper
- Area: 182 Square Feet
- Dimensions: 13 x 14
Bedroom 4
- Description: Carpet
- Level: Upper
- Area: 168 Square Feet
- Dimensions: 12 x 14
Bedroom 5
- Description: Carpet
- Level: Upper
- Area: 132 Square Feet
- Dimensions: 11 x 12
Dining room
- Description: Hardwood
- Level: Main
- Area: 132 Square Feet
- Dimensions: 11 x 12
Kitchen
- Description: Hardwood
- Level: Main
- Area: 154 Square Feet
- Dimensions: 14 x 11
Laundry
- Description: Ceramic Tile
- Level: Upper
- Area: 56 Square Feet
- Dimensions: 7 x 8
Living room
- Description: Hardwood
- Level: Main
- Area: 285 Square Feet
- Dimensions: 19 x 15
Study
- Description: Ceramic Tile
- Level: Main
- Area: 49 Square Feet
- Dimensions: 7 x 7
Heating
- Forced Air
Appliances
- Included: Gas Range, Dishwasher, Refrigerator, Washer, Dryer, Microwave
Features
- Eat-in Kitchen, Separate Dining Room, Cathedral Ceiling(s), Open Floorplan, Walk-In Closet(s), Jack & Jill Bathroom, Kitchen Island
- Flooring: Wood
- Windows: Window Coverings
- Basement: Unfinished
- Has fireplace: Yes
- Fireplace features: Living Room
Interior area
- Total structure area: 2,874
- Total interior livable area: 4,064 sqft
- Finished area above ground: 2,874
Property
Parking
- Total spaces: 3
- Parking features: Tandem
- Attached garage spaces: 3
- Details: Attached
Features
- Levels: Two
- Stories: 2
- Patio & porch: Deck
- Exterior features: Sprinkler System
- Fencing: Fenced
- Has view: Yes
- View description: Mountain(s), Hills
Lot
- Size: 7,029 Square Feet
- Features: Level, Abuts Public Open Space
Details
- Parcel number: R0604367
- Zoning: SFR
- Special conditions: Private Owner
Construction
Type & style
- Home type: SingleFamily
- Property subtype: Single Family Residence
Materials
- Frame, Stone, Composition
- Roof: Composition
Condition
- New construction: No
- Year built: 2018
Details
- Builder model: Stonehaven
- Builder name: Lennar
Utilities & green energy
- Electric: City
- Gas: Xcel
- Sewer: Public Sewer
- Water: City
- Utilities for property: Natural Gas Available, Electricity Available, Cable Available, Satellite Avail, High Speed Avail
Community & HOA
Community
- Features: Playground, Trail(s)
- Subdivision: Provenance
HOA
- Has HOA: Yes
- Services included: Common Amenities, Management, Utilities
- HOA fee: $75 monthly
- HOA name: Provenance HOA
- HOA phone: 855-877-2472
Location
- Region: Longmont
Financial & listing details
- Price per square foot: $193/sqft
- Tax assessed value: $786,100
- Annual tax amount: $5,227
- Date on market: 9/8/2023
- Listing terms: Cash,Conventional,FHA,VA Loan
- Exclusions: Seller's personal property.
- Electric utility on property: Yes
Price history
| Date | Event | Price |
|---|---|---|
| 10/16/2023 | Sold | $785,000$193/sqft |
Source:  IRES as distributed by MLS GRID #995938 Report a problem IRES as distributed by MLS GRID #995938 Report a problem | ||
| 9/8/2023 | Listed for sale | $785,000-0.6%$193/sqft |
Source: IRES as distributed by MLS GRID #995938 Report a problem | ||
| 9/5/2023 | Listing removed | -- |
Source: IRES as distributed by MLS GRID #991368 Report a problem | ||
| 8/24/2023 | Price change | $790,000-1.3%$194/sqft |
Source: IRES as distributed by MLS GRID #991368 Report a problem | ||
| 7/7/2023 | Listed for sale | $800,000+43.5%$197/sqft |
Source: IRES as distributed by MLS GRID #991368 Report a problem | ||
| 11/14/2018 | Sold | $557,300-3.1%$137/sqft |
Source: Public Record Report a problem | ||
| 8/3/2018 | Price change | $574,900-0.5%$141/sqft |
Source: Lennar Report a problem | ||
| 8/2/2018 | Price change | $578,050+0.5%$142/sqft |
Source: Lennar Report a problem | ||
| 7/20/2018 | Price change | $574,900-0.9%$141/sqft |
Source: Lennar Report a problem | ||
| 7/3/2018 | Price change | $580,400+0.3%$143/sqft |
Source: Lennar Report a problem | ||
| 6/28/2018 | Listed for sale | $578,400$142/sqft |
Source: Lennar Report a problem | ||
Public tax history
| Year | Property taxes | Tax assessment |
|---|---|---|
| 2025 | $4,700 +1.4% | $49,131 -7% |
| 2024 | $4,636 +14.7% | $52,823 -1% |
| 2023 | $4,043 -1.3% | $53,335 +30.5% |
| 2022 | $4,096 +14.9% | $40,859 -2.8% |
| 2021 | $3,566 | $42,035 +14.5% |
| 2020 | $3,566 +105.5% | $36,708 |
| 2019 | $1,735 | $36,708 +100.9% |
| 2018 | $1,735 | $18,270 +90.9% |
| 2017 | $1,735 +78.9% | $9,570 -5.7% |
| 2016 | $970 +4.9% | $10,150 |
| 2015 | $925 | -- |
Find assessor info on the county website
Neighborhood: 80504
Nearby homes
- $707,5003 bd3 ba4.5k sqft2417 Spotswood St, Longmont, CO 80504Off Market

- $750,0003 bd3 ba4.5k sqft2429 Spotswood St, Longmont, CO 80504Sold
- $669,8005 bd2 ba1.9k sqft2433 Spotswood St, Longmont, CO 80504Off Market
- $660,7003 bd2 ba1.9k sqft2411 Spotswood St, Longmont, CO 80504Off Market
- $680,1003 bd2 ba2.2k sqft2437 Spotswood St, Longmont, CO 80504Off Market
- $771,6004 bd4 ba3.9k sqft2405 Spotswood St, Longmont, CO 80504Off Market
- $698,0003 bd2 ba2.2k sqft2422 Spotswood St, Longmont, CO 80504Off Market
- $780,0005 bd4 ba3.8k sqft2426 Spotswood St, Longmont, CO 80504Sold
Nearby schools
GreatSchools rating
- 7/10Alpine Elementary SchoolGrades: PK-5Distance: 1.4 mi
- 4/10Trail Ridge Middle SchoolGrades: 6-8Distance: 1.7 mi
- 3/10Skyline High SchoolGrades: 9-12Distance: 1.6 mi
Schools provided by the listing agent
- Elementary: Alpine
- Middle: Timberline
- High: Skyline
Source: IRES as distributed by MLS GRID. This data may not be complete. We recommend contacting the local school district to confirm school assignments for this home.
Get a cash offer in 3 minutes
Find out how much your home could sell for in as little as 3 minutes with a no-obligation cash offer.
Estimated market value
$777,700
Get a cash offer in 3 minutes
Find out how much your home could sell for in as little as 3 minutes with a no-obligation cash offer.
Estimated market value
$777,700
- Colorado
- Boulder County
- Longmont
- 80504
- 2423 Spotswood St
Nearby cities
Nearby neighborhoods
Nearby zip codes
Other Longmont Topics
