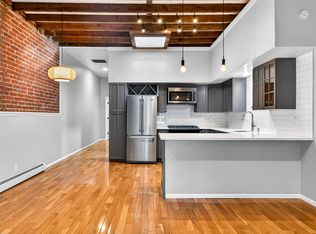
For Rent - Fully renovated 1880's ground-level 2-bedroom/1-bath apartment in historic Five Points Victorian duplex. Offered Furnished (less living room couch and chair). Arrangements may be made to be provided fully furnished, unfurnished / partially furnished. In a quiet, highly desirable neighborhood of the Five Points district, this classic Italianate apartment is located in between Curtis Park, Clements and San Rafael Historic Districts - close to Downtown, Coors Field, Rino. Its just over 2 blocks from the Welton St. Light Rail station and a 15-minute walk to the 16th street mall. Location Scores: * Walk Score 90 (Walker's Paradise) * Transit Score 76 (Excellent) * Bike Score 98 (Biker's Paradise) The house was recently stripped to the walls for a complete modernization. Relax in the outdoor patio while listening to music, or unwind in your spacious granite-tiled steam-shower sauna. The open floor plan with 10-foot ceilings provides for a very spacious yet comfortable feel. Enjoy cooking on the full-sized gas range in the Chef's kitchen while entertaining guests at the island bar. Street parking is Resident Restricted and therefore parking is abundant. Apartment highlights include hardwood floors, granite counter-tops, high-end fixtures, original Victorian trim and many other features that exceed a typical residence. This structure was originally built in the 1880's. It later hosted arm air core servicemen during WWII where they stayed during training at a local air base. THE PROPERTY: The apartment is the lower unit in a duplex. The upstairs apartment is normally occupied by the property owner and when not is offered as a high-end short-term rental. There is a carriage house at the back of the lot with 1 full-time resident separated from the front units by a garden courtyard. The property owner maintains the landscaping. BEDROOMS: The larger bedroom is 125 sq-ft. There is no closet in the larger bedroom, so clothes are stored in an armoire/wardrobe. The larger bedroom has French doors that open to the outdoor patio. The smaller bedroom is 93 sq-ft with a good-sized closet. Although featured as a bedroom it would be an ideal home office or study, with French doors that open into the main space. For use as a bedroom, it will hold a queen-sized bed and a dresser. BATHROOM: The bathroom features a spacious steam shower tiled with natural slate stone on walls and floor. KITCHEN: The kitchen features custom bamboo faced cabinets and natural stone countertops and bar top. There is abundant kitchen cabinet space and a kitchen pantry. STORAGE: Washer and Dryer are contained in a laundry closet. One bedroom has a spacious closet with a rack for clothes and shelves for larger items. There are no dedicated larger storage spaces. OUTDOORS: A 150 sq-ft granite-paved patio dedicated for tenant use is accessed through both the main bedroom and a side property entrance. The patio is adjacent to a common-use courtyard area shared by occupants of a rear carriage house. AMENITIES: The living space boasts tall 10 ft. ceilings, 8 ft. doors, tall windows, and natural Brazilian Cherry flooring throughout, complemented with high-end Emteck door hardware and Seagull Lighting light fixtures. Brazilian Cherry flooring, stone counter countertops and bamboo kitchen countertops pop in the open floor plan. The bathroom features a steam shower for extra relaxation and comfort. Ceiling speakers controlled from a single source provide music throughout the home. PARKING: Off-street parking is not available. However, the street is resident restricted parking and therefore abundant, with spaces usually available right in front of the apartment. Denver allows for registration of a designated vehicle as well as option for a portable parking pass for use with any vehicle. There are no parking restrictions on some adjacent streets. UTILITIES: Tenant pays for Gas and Electric. Landlord pays for Water, Waste Water and basic Trash collection. Current tenant states gas and electric utility bill averages about $90 per-month over the year. MODERNIZATION: Recent renovation included implementing energy-saving measures and components to save on on-going utility expense. High-efficiency furnace, air conditioner, hot-water heater, windows, and insulation exceeding construction requirements results utility expense savings, noise mitigation and comfort. PETS: Due to space limitations and sensitives of neighbors this property is not suitable for hosting pets. Living Space Square Footage : 720 St-Ft Indoor plus 150 Sq-ft Patio. Living/dining: 300 sq-ft Kitchen: 86 sq-ft Bedroom 1: 93 sq-ft Bedroom 2: 125 sq-ft Bathroom: 45 sq-ft Hallway: 55 sq-ft Washer/Dryer Closet: 10 sq-ft Outdoor Patio 150 sq-ft Move-in date is flexible starting August 1st Gas & Electric utilities not included. Property owner pays for Water, Sewer and Trash Collection. Arrangements may be made to be provided unfurnished / partially furnished. No Pets. No in-door Smoking.
This property is not currently displayed as for sale or rent on Zillow. This may be different from what's on other websites or public sources.