Welcome to this truly impressive, beautifully maintained 4-bedroom, 2.5-bathroom single-family pool home offering 2,399 sq ft of luxury living space in the highly sought-after Twin Rivers Golf Community. This spacious home features a thoughtfully designed floor plan that's perfect for entertaining and relaxing. The updated gourmet kitchen boasts quartz countertops, stainless steel appliances, and a large island with breakfast bar. The eat-in nook overlooking the pool flows seamlessly into the family room, filled with natural light, and a cozy wood burning fireplace. The split floor plan spreads the bedrooms out generously for family preference. Retreat to your large primary suite with sliding glass doors to pool deck, and a gorgeous custom private bath. Use the connecting fourth bedroom as a personal office, sitting room, or nursery. Outside, enjoy Florida living in your 9' deep salt water pool, complete with a large sun shelf that includes a bubbling water feature and clever insert for a garden umbrella. The oversized screen enclosure and pool deck has ample space for seating, and with the safety of a protective pool fence, half bath on the deck, and even a built-in doggie door for your pet's convenience, this is the perfect place to enjoy family and friends. Located just minutes from top-rated Seminole County schools, UCF, Seminole State, Oviedo on the Park, scenic trails, and major roadways, this home offers the ideal balance of tranquility and convenience. Don’t miss your chance to own a piece of paradise in one of Oviedo’s most desirable neighborhoods! New salt cell 2025, New pool pump 2024, New shed 2024, New dishwasher 2024, New high-efficiency Daikin A/C unit 2023, Kitchen remodel 2021, TRIPLE PANE windows 2020 with plantation shutters, Water heater 2020, Exterior paint 2020, Engineered Hardwood Flooring 2020, Roof 2018, Vinyl fence. Warranties galore! Make this home yours today!
Sold for $599,000
$599,000
2423 TURNBERRY DRIVE, OVIEDO, FL 32765
4beds
2,399sqft
Single Family Residence
Built in 1995
8,800 Square Feet Lot
$591,200 Zestimate®
$250/sqft
$3,312 Estimated rent
Home value
$591,200
$538,000 - $650,000
$3,312/mo
Zestimate® history
Owner options
List your home for rent
$3,312/mo
Rent Zestimate®
Find your next renter with Zillow Rental Manager. Plus, with online applications, you can quickly screen prospective tenants – for free.
$3,312/mo
Rent Zestimate®
Refinance and save
$3,981/mo
Est. payment
Refinancing to a lower rate could help reduce your monthly payments and save thousands over the life of the loan.
$3,981/mo
Est. payment
Explore your selling options
Work with a Zillow partner agent
Leverage their expertise and Zillow's premium Showcase listings to get your home seen by more buyers.
Get startedList with your own agent
Get your home in front of millions of buyers by listing it on Zillow.
Learn how to do itSell it yourself
Take full control of how buyers see your home on Zillow by listing For Sale by Owner (FSBO).
List your homeWhat's special
Quartz countertopsUpdated gourmet kitchenOversized screen enclosureCozy wood burning fireplaceGorgeous custom private bathSplit floor planThoughtfully designed floor plan
Zillow last checked:
Listing updated:
Listed by:
Keegan Siegfried 813-670-7226,
LPT REALTY, LLC 877-366-2213,
Melissa Weathers 407-620-9886,
LPT REALTY, LLC
Bought with:
Carey Light, 3132431
WEMERT GROUP REALTY LLC
Source: Stellar MLS,MLS#: TB8398353 Originating MLS: Orlando Regional
Originating MLS: Orlando Regional
Facts & features
Interior
Bedrooms & bathrooms
- Bedrooms: 4
- Bathrooms: 3
- Full bathrooms: 2
- 1/2 bathrooms: 1
Rooms
- Room types: Breakfast Room Separate, Den/Library/Office, Family Room, Dining Room
Primary bedroom
- Features: Walk-In Closet(s)
- Level: First
- Area: 347.1 Square Feet
- Dimensions: 13x26.7
Kitchen
- Level: First
- Area: 304.25 Square Feet
- Dimensions: 18.11x16.8
Living room
- Level: First
- Area: 278.46 Square Feet
- Dimensions: 22.1x12.6
Heating
- Central
Cooling
- Central Air
Appliances
- Included: Dishwasher, Disposal, Electric Water Heater, Microwave, Range, Refrigerator
- Laundry: Inside, Laundry Room
Features
- Eating Space In Kitchen, High Ceilings, Kitchen/Family Room Combo, Primary Bedroom Main Floor, Stone Counters, Thermostat, Walk-In Closet(s)
- Flooring: Carpet, Ceramic Tile, Hardwood
- Doors: Sliding Doors
- Windows: Blinds, ENERGY STAR Qualified Windows, Insulated Windows, Shades, Window Treatments
- Has fireplace: Yes
- Fireplace features: Family Room, Wood Burning
Interior area
- Total structure area: 3,181
- Total interior livable area: 2,399 sqft
Property
Parking
- Total spaces: 2
- Parking features: Garage Door Opener, Golf Cart Parking
- Attached garage spaces: 2
Features
- Levels: One
- Stories: 1
- Patio & porch: Front Porch, Rear Porch, Screened
- Exterior features: Irrigation System, Lighting, Private Mailbox, Rain Gutters, Sidewalk, Sprinkler Metered, Storage
- Has private pool: Yes
- Pool features: In Ground, Pool Sweep, Salt Water, Screen Enclosure
- Fencing: Vinyl
- Has view: Yes
- View description: Pool
Lot
- Size: 8,800 Square Feet
- Features: City Lot, Landscaped, Level, Near Golf Course, Near Public Transit, Private, Sidewalk
- Residential vegetation: Trees/Landscaped
Details
- Parcel number: 25213150100000560
- Zoning: PUD
- Special conditions: None
Construction
Type & style
- Home type: SingleFamily
- Architectural style: Contemporary
- Property subtype: Single Family Residence
Materials
- Brick, Concrete, Stucco
- Foundation: Slab
- Roof: Shingle
Condition
- New construction: No
- Year built: 1995
Utilities & green energy
- Sewer: Public Sewer
- Water: Public
- Utilities for property: BB/HS Internet Available, Cable Connected, Fiber Optics, Phone Available, Public, Sewer Connected, Street Lights, Underground Utilities, Water Connected
Community & HOA
Community
- Features: Deed Restrictions, Golf Carts OK, Golf, Irrigation-Reclaimed Water, Sidewalks
- Pet fee: $0 monthly
- Subdivision: TWIN RIVERS SEC 7
HOA
- Has HOA: Yes
- Amenities included: Golf Course
- HOA fee: $20 monthly
- HOA name: Sentry Management
- HOA phone: 407-788-6700
Location
- Region: Oviedo
Financial & listing details
- Price per square foot: $250/sqft
- Tax assessed value: $483,854
- Annual tax amount: $4,977
- Date on market: 6/19/2025
- Cumulative days on market: 3 days
- Listing terms: Cash,Conventional,FHA,VA Loan
- Ownership: Fee Simple
- Total actual rent: 0
- Road surface type: Paved, Asphalt
Price history
| Date | Event | Price |
|---|---|---|
| 8/4/2025 | Sold | $599,000$250/sqft |
Source:  Stellar MLS #TB8398353 Report a problem Stellar MLS #TB8398353 Report a problem | ||
| 6/22/2025 | Pending sale | $599,000$250/sqft |
Source: Stellar MLS #TB8398353 Report a problem | ||
| 6/19/2025 | Listed for sale | $599,000+62.4%$250/sqft |
Source: Stellar MLS #TB8398353 Report a problem | ||
| 8/25/2018 | Sold | $368,900$154/sqft |
Source: Public Record Report a problem | ||
| 6/28/2018 | Listed for sale | $368,900+44.7%$154/sqft |
Source: CHARLES RUTENBERG RLTY ORLANDO #O5714280 Report a problem | ||
| 7/30/2010 | Sold | $255,000-3.4%$106/sqft |
Source: Stellar MLS #O4984582 Report a problem | ||
| 6/13/2010 | Price change | $263,900-2.2%$110/sqft |
Source: NRT Florida #O4984582 Report a problem | ||
| 5/30/2010 | Listed for sale | $269,900+70.8%$113/sqft |
Source: NRT Florida #O4984582 Report a problem | ||
| 8/4/1995 | Sold | $158,000$66/sqft |
Source: Public Record Report a problem | ||
Public tax history
| Year | Property taxes | Tax assessment |
|---|---|---|
| 2025 | $5,242 +7% | $350,443 +2.9% |
| 2024 | $4,900 +6.5% | $340,567 +3% |
| 2023 | $4,599 +2.8% | $330,648 +3% |
| 2022 | $4,475 +0.3% | $321,017 +3% |
| 2021 | $4,463 +0.8% | $311,667 +1.4% |
| 2020 | $4,427 +1.3% | $307,364 +2.3% |
| 2019 | $4,372 | $300,454 +50.7% |
| 2018 | $4,372 +59.9% | $199,366 +2.1% |
| 2017 | $2,734 +3.8% | $195,265 +1.4% |
| 2016 | $2,634 -3.6% | $192,588 +1.4% |
| 2015 | $2,732 | $189,920 +0.8% |
| 2014 | $2,732 -0.5% | $188,413 +1.5% |
| 2013 | $2,745 +6.1% | $185,629 +1.7% |
| 2012 | $2,587 -7.5% | $182,526 -5.2% |
| 2011 | $2,796 -12.3% | $192,508 -9.4% |
| 2010 | $3,189 +5.5% | $212,581 +4% |
| 2009 | $3,022 +3.5% | $204,413 +0.1% |
| 2008 | $2,920 -2% | $204,209 +3% |
| 2007 | $2,981 -6.6% | $198,261 +2.5% |
| 2006 | $3,191 +1.7% | $193,425 +3% |
| 2005 | $3,139 +0.6% | $187,791 +3% |
| 2004 | $3,122 -10% | $182,321 +6.2% |
| 2003 | $3,470 +56% | $171,738 +26.1% |
| 2002 | $2,224 +4.4% | $136,192 +4.6% |
| 2000 | $2,130 | $130,143 |
Find assessor info on the county website
Neighborhood: 32765
Nearby homes
- $633,0005 bd3 ba2.4k sqft2429 Turnberry Dr, Oviedo, FL 32765Sold
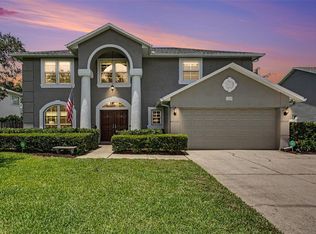
- $482,0003 bd2 ba2.3k sqft2417 Turnberry Dr, Oviedo, FL 32765Off Market
- $701,6007 bd3 ba3.5k sqft2443 Point O Woods Ct, Oviedo, FL 32765Off Market
- $671,6004 bd3 ba2.9k sqft2437 Point O Woods Ct, Oviedo, FL 32765Off Market

- $636,9005 bd3 ba3.3k sqft2435 Turnberry Dr, Oviedo, FL 32765Off Market
- $536,4004 bd2 ba2.2k sqft2424 Turnberry Dr, Oviedo, FL 32765Off Market
- $564,2006 bd3 ba3.2k sqft2375 Turnberry Dr, Oviedo, FL 32765Off Market
- $503,0004 bd3 ba2.3k sqft2418 Turnberry Dr, Oviedo, FL 32765Off Market
Nearby schools
GreatSchools rating
- 8/10Carillon Elementary SchoolGrades: PK-5Distance: 1.1 mi
- 9/10Chiles Middle SchoolGrades: 6-8Distance: 1.4 mi
- 8/10Hagerty High SchoolGrades: 9-12Distance: 1 mi
Schools provided by the listing agent
- Elementary: Carillon Elementary
- Middle: Jackson Heights Middle
- High: Hagerty High
Source: Stellar MLS. This data may not be complete. We recommend contacting the local school district to confirm school assignments for this home.
Get a cash offer in 3 minutes
Find out how much your home could sell for in as little as 3 minutes with a no-obligation cash offer.
Estimated market value
$591,200
Get a cash offer in 3 minutes
Find out how much your home could sell for in as little as 3 minutes with a no-obligation cash offer.
Estimated market value
$591,200
- Florida
- Seminole County
- Oviedo
- 32765
- 2423 TURNBERRY DRIVE
Nearby cities
Nearby zip codes
Other Oviedo Topics
