Welcome to 2423 Via Sienna, gracefully positioned on a quiet cul-de-sac in the heart of Winter Park. This charming, established enclave is just moments from the Winter Park Racquet Club, Phelps Park, the YMCA, and the renowned boutiques and dining of Park Avenue. This exceptional four-bedroom, three-and-a-half-bath pool residence has been taken to the studs and masterfully reimagined with timeless finishes and thoughtful design throughout. Upon entry, soaring ceilings and expansive windows create a light-filled, open interior ideal for both everyday living and elegant entertaining. The living and dining spaces are accented by tongue-and-groove ceilings, a gas fireplace, and bespoke built-ins, flowing seamlessly into a sun-drenched sunroom destined to become a favorite retreat. Chicago brick flooring, fixed glass windows, and accordion doors frame serene views of the private backyard oasis. The gourmet kitchen is both stunning and functional, featuring custom soft-close cabinetry, quartz countertops, floating shelving, exquisite millwork, and a full suite of Thermador appliances. A generous 4.9-by-10-foot island with storage on both sides anchors the space, complemented by a cozy breakfast nook and built-in bar. French doors provide effortless indoor-outdoor connection. Just beyond, a thoughtfully designed mudroom and pool bath with Chicago brick flooring offers convenient access to the pool area. A spacious first-floor bedroom—ideal as a guest suite, office, or den—along with a full bath completes the main level. Upstairs, the luxurious primary suite offers a private sanctuary with dual walk-in closets and a spa-inspired bath featuring separate vanities, soaking tub, steam shower, and private water closet. Two additional bedrooms share a well-appointed Jack-and-Jill bath with individual vanity areas for comfort and privacy. The expansive laundry room adds charm and practicality with a retro sink, built-in ironing board, and abundant storage. The tranquil backyard is designed for quintessential Florida living, showcasing a beautifully resurfaced pool surrounded by lush landscaping—perfect for entertaining or quiet relaxation. Additional highlights include engineered hardwood flooring throughout, designer lighting, a wrought-iron staircase, new baseboards and crown molding, fresh interior and exterior paint, newer roof (2023), two HVAC systems (2022 & 2023), and an oversized two-car garage with dedicated workshop space. Located within highly regarded A-rated schools.
Sold for $2,080,000
$2,080,000
2423 Via Sienna, Winter Park, FL 32789
4beds
3,472sqft
Single Family Residence
Built in 1990
0.3 Acres Lot
$2,080,100 Zestimate®
$599/sqft
$5,579 Estimated rent
Home value
$2,080,100
$1.91M - $2.25M
$5,579/mo
Zestimate® history
Owner options
List your home for rent
$5,579/mo
Rent Zestimate®
Find your next renter with Zillow Rental Manager. Plus, with online applications, you can quickly screen prospective tenants – for free.
$5,579/mo
Rent Zestimate®
Refinance and save
$15,052/mo
Est. payment
Refinancing to a lower rate could help reduce your monthly payments and save thousands over the life of the loan.
$15,052/mo
Est. payment
Explore your selling options
Work with a Zillow partner agent
Leverage their expertise and Zillow's premium Showcase listings to get your home seen by more buyers.
Get startedList with your own agent
Get your home in front of millions of buyers by listing it on Zillow.
Learn how to do itSell it yourself
Take full control of how buyers see your home on Zillow by listing For Sale by Owner (FSBO).
List your homeWhat's special
Gas fireplaceFloating shelvingSun-drenched sunroomExpansive windowsQuartz countertopsCozy breakfast nookBeautifully resurfaced pool
Zillow last checked:
Listing updated:
Listed by:
Wendy Williams Crumit 321-356-8590,
FANNIE HILLMAN & ASSOCIATES 407-644-1234
Bought with:
Jason Nagassar, 3027245
CASTLE REALTY PROFESSIONAL GROUP LLC
Source: Stellar MLS,MLS#: O6386867 Originating MLS: Orlando Regional
Originating MLS: Orlando Regional
Facts & features
Interior
Bedrooms & bathrooms
- Bedrooms: 4
- Bathrooms: 4
- Full bathrooms: 3
- 1/2 bathrooms: 1
Rooms
- Room types: Florida Room, Great Room, Utility Room
Primary bedroom
- Features: Walk-In Closet(s)
- Level: Second
- Area: 255 Square Feet
- Dimensions: 15x17
Bedroom 2
- Features: Walk-In Closet(s)
- Level: First
- Area: 323 Square Feet
- Dimensions: 17x19
Bedroom 3
- Features: Jack & Jill Bathroom, Tub With Shower, Built-in Closet
- Level: Second
- Area: 238 Square Feet
- Dimensions: 14x17
Bedroom 4
- Features: Jack & Jill Bathroom, Tub With Shower, Built-in Closet
- Level: Second
- Area: 187 Square Feet
- Dimensions: 11x17
Primary bathroom
- Features: Garden Bath, Multiple Shower Heads, Rain Shower Head, Split Vanities, Steam Shower, Stone Counters, Tub with Separate Shower Stall, Water Closet/Priv Toilet, Dual Closets
- Level: Second
Dining room
- Features: Built-In Shelving
- Level: First
- Area: 189 Square Feet
- Dimensions: 9x21
Florida room
- Level: First
- Area: 276 Square Feet
- Dimensions: 12x23
Kitchen
- Features: Breakfast Bar, Kitchen Island, Pantry, Stone Counters
- Level: First
- Area: 450 Square Feet
- Dimensions: 18x25
Living room
- Features: Built-In Shelving
- Level: First
- Area: 525 Square Feet
- Dimensions: 21x25
Workshop
- Level: First
Heating
- Central, Propane, Zoned
Cooling
- Central Air, Zoned
Appliances
- Included: Bar Fridge, Dishwasher, Disposal, Dryer, Exhaust Fan, Microwave, Range, Refrigerator, Washer
- Laundry: Laundry Room, Upper Level
Features
- Built-in Features, Crown Molding, Eating Space In Kitchen, High Ceilings, Living Room/Dining Room Combo, Open Floorplan, PrimaryBedroom Upstairs, Solid Wood Cabinets, Stone Counters, Vaulted Ceiling(s), Walk-In Closet(s)
- Flooring: Brick/Stone, Engineered Hardwood, Porcelain Tile
- Doors: French Doors
- Has fireplace: Yes
- Fireplace features: Gas, Living Room
Interior area
- Total structure area: 4,432
- Total interior livable area: 3,472 sqft
Property
Parking
- Total spaces: 2
- Parking features: Driveway, Garage Door Opener, Oversized
- Attached garage spaces: 2
- Has uncovered spaces: Yes
- Details: Garage Dimensions: 20x23
Features
- Levels: Two
- Stories: 2
- Exterior features: Irrigation System
- Has private pool: Yes
- Pool features: Gunite, In Ground, Lighting
- Fencing: Fenced,Vinyl
Lot
- Size: 0.3 Acres
- Features: Cul-De-Sac, City Lot, Landscaped, Sidewalk
Details
- Parcel number: 322130133800050
- Zoning: R-1AA
- Special conditions: None
Construction
Type & style
- Home type: SingleFamily
- Property subtype: Single Family Residence
Materials
- Brick, HardiPlank Type
- Foundation: Slab
- Roof: Built-Up
Condition
- New construction: No
- Year built: 1990
Utilities & green energy
- Sewer: Public Sewer
- Water: Public
- Utilities for property: Cable Available, Electricity Connected, Propane, Public, Sewer Connected, Street Lights, Water Connected
Community & HOA
Community
- Security: Smoke Detector(s)
- Pet fee: $0 monthly
- Subdivision: CINNAMON SHORES
HOA
- Has HOA: No
Location
- Region: Winter Park
Financial & listing details
- Price per square foot: $599/sqft
- Tax assessed value: $1,232,456
- Annual tax amount: $18,918
- Date on market: 3/6/2026
- Cumulative days on market: 35 days
- Listing terms: Cash,Conventional
- Ownership: Fee Simple
- Total actual rent: 0
- Electric utility on property: Yes
- Road surface type: Paved, Asphalt
Price history
| Date | Event | Price |
|---|---|---|
| 6/26/2026 | Sold | $2,080,000-5.5%$599/sqft |
Source:  Stellar MLS #O6386867 Report a problem Stellar MLS #O6386867 Report a problem | ||
| 4/11/2026 | Pending sale | $2,200,000$634/sqft |
Source: Stellar MLS #O6386867 Report a problem | ||
| 3/6/2026 | Price change | $2,200,000+57.1%$634/sqft |
Source: Stellar MLS #O6386867 Report a problem | ||
| 5/5/2023 | Pending sale | $1,400,000$403/sqft |
Source: Stellar MLS #O6108149 Report a problem | ||
| 5/2/2023 | Listed for sale | $1,400,000+185.7%$403/sqft |
Source: Stellar MLS #O6108149 Report a problem | ||
| 6/3/1998 | Sold | $490,000$141/sqft |
Source: Public Record Report a problem | ||
Public tax history
| Year | Property taxes | Tax assessment |
|---|---|---|
| 2024 | $18,788 +91.9% | $1,232,456 +88.8% |
| 2023 | $9,792 +6.2% | $652,645 +3% |
| 2022 | $9,216 +1.1% | $633,636 +3% |
| 2021 | $9,119 -0.2% | $615,181 +1.4% |
| 2020 | $9,138 +0.7% | $606,687 +2.3% |
| 2019 | $9,074 +0.5% | $593,047 +1.9% |
| 2018 | $9,027 | $581,989 -19.7% |
| 2017 | $9,027 +0.9% | $724,570 +1.5% |
| 2016 | $8,951 +2.1% | $714,117 +6.9% |
| 2015 | $8,770 -3.2% | $668,114 -0.4% |
| 2014 | $9,057 +2.1% | $670,802 +7% |
| 2013 | $8,867 +1% | $626,897 +3.3% |
| 2012 | $8,776 +2.8% | $606,997 -1.6% |
| 2011 | $8,535 +5% | $616,966 -4.7% |
| 2010 | $8,130 | $647,354 -16.9% |
| 2009 | -- | $778,963 -6.7% |
| 2008 | $7,520 +0.7% | $834,975 -10.2% |
| 2007 | $7,465 -6.5% | $929,957 +18.9% |
| 2006 | $7,988 -0.1% | $781,917 +19.4% |
| 2005 | $7,999 +4.4% | $654,613 +23.1% |
| 2004 | $7,661 +5.5% | $531,888 +1% |
| 2003 | $7,261 +2.6% | $526,447 +9.7% |
| 2002 | $7,078 +0.9% | $480,025 +5.6% |
| 2001 | $7,016 +2.3% | $454,696 +12.2% |
| 2000 | $6,857 | $405,359 |
Find assessor info on the county website
Neighborhood: 32789
Nearby homes
- $1,710,3004 bd4 ba3k sqft2437 Via Sienna, Winter Park, FL 32789Off Market
- $1,819,3004 bd4 ba3.1k sqft1253 Via Del Mar, Winter Park, FL 32789Off Market

- $2,502,0005 bd5 ba4k sqft1245 Via Del Mar, Winter Park, FL 32789Off Market
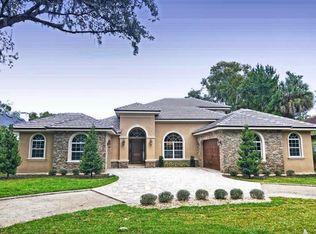
- $2,889,9004 bd4 ba4.3k sqft2422 Via Sienna, Winter Park, FL 32789Off Market
- $1,931,8004 bd4 ba3.6k sqft2402 Temple Dr, Winter Park, FL 32789Off Market
- $1,864,4004 bd4 ba2.9k sqft2402 Temple Dr UNIT 1/2, Winter Park, FL 32789Off Market
- $2,640,6004 bd5 ba5.4k sqft1237 Via Del Mar, Winter Park, FL 32789Off Market
- $1,712,8005 bd5 ba3.4k sqft2438 Via Sienna, Winter Park, FL 32789Off Market
Nearby schools
GreatSchools rating
- 10/10Dommerich Elementary SchoolGrades: PK-5Distance: 0.9 mi
- 6/10Maitland Middle SchoolGrades: 6-8Distance: 1 mi
- 7/10Winter Park High SchoolGrades: 9-12Distance: 2.7 mi
Schools provided by the listing agent
- Elementary: Dommerich Elem
- Middle: Maitland Middle
- High: Winter Park High
Source: Stellar MLS. This data may not be complete. We recommend contacting the local school district to confirm school assignments for this home.
Get a cash offer in 3 minutes
Find out how much your home could sell for in as little as 3 minutes with a no-obligation cash offer.
Estimated market value
$2,080,100
Get a cash offer in 3 minutes
Find out how much your home could sell for in as little as 3 minutes with a no-obligation cash offer.
Estimated market value
$2,080,100
- Florida
- Orange County
- Winter Park
- 32789
- 2423 Via Sienna
Nearby cities
Nearby neighborhoods
Nearby zip codes
Other Winter Park Topics
