Skip main navigation
Off market
  • $529,100

    2423 W 137th Pl, Leawood, KS 66224

    3beds
    2,575sqft
    SingleFamily
    Built in 1988
    4,427 Square Feet Lot
    $529,100 Zestimate®
    $205/sqft
    $3,065 Estimated rent

    Home value

    $529,100

    $503,000 - $556,000

    $3,065/mo

    Zestimate® history
    Loading
    Loading...

    Owner options

    List your home for rent

    $3,065/mo

    Rent Zestimate®

    Find your next renter with Zillow Rental Manager. Plus, with online applications, you can quickly screen prospective tenants – for free.

    Learn more

    $3,065/mo

    Rent Zestimate®

    Refinance and save

    $2,960/mo

    Est. payment

    Refinancing to a lower rate could help reduce your monthly payments and save thousands over the life of the loan.

    See today's rates

    $2,960/mo

    Est. payment

    Explore your selling options

    Work with a Zillow partner agent

    Leverage their expertise and Zillow's premium Showcase listings to get your home seen by more buyers.

    Get started

    List with your own agent

    Get your home in front of millions of buyers by listing it on Zillow.

    Learn how to do it

    Sell it yourself

    Take full control of how buyers see your home on Zillow by listing For Sale by Owner (FSBO).

    List your home

    What's special

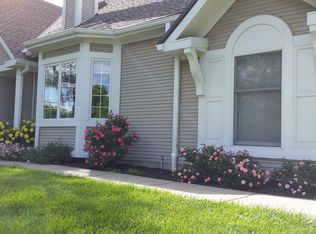
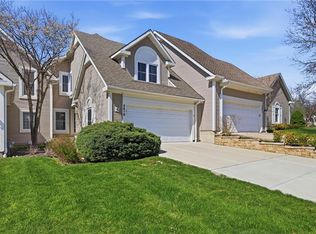
    Welcome home to 2423 West 137th Place in the Leawood Falls community of Leawood. This beautifully updated three bedroom, three full and one half bath villa feels brand new, offers wonderful entertaining spaces, and backs to the lake! As you approach the home, you will notice the inviting large and grassy front yard with mature shade tree and meticulous landscaping. Enter into the open and spacious dining and great room areas with gorgeous hardwood floors, a softly curved staircase leading to the upper level and open loft space, and a soaring 2-story cathedral ceiling. This really is a WOW entry! The great room showcases a wall of windows with a door leading to the deck, a contemporary fireplace with tile surround and media niche, and built-ins with accent lighting -- perfect for showcasing your favorite treasures. Continue to the fully-equipped eat-in kitchen highlighting an abundance of cabinets, granite countertops, full tile backsplash, and modern undermount farmhouse sink. Make work in the kitchen easier with the pull-out lever-style spiral kitchen faucet, offering flexible convenience while adding a distinctive design touch. Stainless steel appliances include the dishwasher, built-in microwave, smooth surface range, and side-by side refrigerator with dispensers. As an added bonus, there is also a wine fridge. Enjoy casual meals in the eat-in area with adjoining wine bar featuring a built-in cabinet with granite countertop, hanging stemware rack, and a wine bottle rack. At the end of the day, retreat to your private and spacious main level master sanctuary with gorgeous hardwood floors, refreshing lighted ceiling fan and wonderful bay window that allows natural light to illuminate the room. You will love the two large closets and private full bath featuring a granite vanity with chic double vessel sinks, spa tub with tile surround, and separate tiled shower. There is also a half bath on the main level, great for your guests. Ascend the softly curved hardwood staircase to second level with office, 2nd bedroom and sitting room with delightful skylight. Off the sitting room is the large second full bath and adjoining second bedroom featuring a ceiling fan and walk-in closet. The loft style office looks down to the sun-drenched great room and highlights a lighted ceiling fan and a wall of built-ins, including a desk, cabinets and shelving, perfect for your home office. Downstairs, the lower walk-out level showcases tile flooring, large windows with a door leading to the covered patio, and plenty of space for a rec or family room. The full size fabulous wet bar showcases granite counters, small built-in refrigerator, iridescent mosaic tile backsplash and wall accents, and modern track lighting. There is plenty of room to sit with friends and family while relaxing by the fireplace. The third bedroom with walk-in closet, and third full bath are also found on this level. In addition to the walk-in closet, there is also a cedar closet located off the third bedroom. The entertaining possibilities don't stop here. Outside you will love barbequing while enjoying gorgeous views of the lake from the privacy of your deck. The lower covered patio offers additional opportunities for enjoying the serenity of the beauty that surrounds you. Additional features include washer and dryer, in-ground sprinklers, and attached 2-car garage with openers. Community amenities include a pool, clubhouse, lake and bridge, plus weekly lawn mowing, snow removal, maintenance/repairs of the roof and gutters, and minor repairs to siding and decking. To come see this lovely home for yourself, call us directly at (913) 530-6635 or for 24-hour pre-recorded info call (800) 282-5574 x4984. To receive info and pictures to your mobile phone, text "33000" to 79564.

    This property is off market, which means it's not currently listed for sale or rent on Zillow. This may be different from what's available on other websites or public sources.

    Facts & features

    Interior

    Bedrooms & bathrooms
    • Bedrooms: 3
    • Bathrooms: 4
    • Full bathrooms: 3
    • 1/2 bathrooms: 1
    Heating
    • Forced air, Gas
    Cooling
    • Central
    Appliances
    • Included: Dishwasher, Dryer, Microwave, Refrigerator, Trash compactor, Washer
    Features
    • Flooring: Hardwood
    • Basement: Finished
    • Has fireplace: Yes
    Interior area
    • Total interior livable area: 2,575 sqft

    Property

    Parking
    • Parking features: Garage - Attached
    Features
    • Exterior features: Other
    Lot
    • Size: 4,427 Square Feet
    Details
    • Parcel number: HP340000TCP2904

    Construction

    Type & style
    • Home type: SingleFamily
    • Architectural style: Conventional
    Materials
    • Frame
    • Foundation: Concrete
    • Roof: Composition
    Condition
    • Year built: 1988

    Community & HOA

    HOA
    • Has HOA: Yes
    • HOA fee: $243 monthly
    Location
    • Region: Leawood

    Financial & listing details

    • Price per square foot: $205/sqft
    • Tax assessed value: $415,000
    • Annual tax amount: $5,241

    Price history

    DateEventPrice
    7/15/2015Sold--
    Source: Heartland MLS as distributed by MLS GRID #1936752 Report a problem
    6/4/2015Pending sale$310,000$120/sqft
    Source: Keller Williams Key Partners #1936752 Report a problem
    5/27/2015Price change$310,000-3.1%$120/sqft
    Source: Keller Williams - Prairie Village #1936752 Report a problem
    5/8/2015Listed for sale$320,000$124/sqft
    Source: Keller Williams Key Partners #1936752 Report a problem
    12/4/2013Sold--
    Source: Heartland MLS as distributed by MLS GRID #1856185 Report a problem
    7/15/2008Sold--
    Source: Agent Provided Report a problem

    Public tax history

    YearProperty taxesTax assessment
    2025$5,241 +3.3%$47,726 +3.4%
    2024$5,074 +2.6%$46,139 +4.5%
    2023$4,947 +7.2%$44,160 +9.5%
    2022$4,614 $40,342 +13.6%
    2021-- $35,501 +4.3%
    2020$4,173 $34,040 -11.2%
    2019-- $38,329 -3.3%
    2018-- $39,617 -6.2%
    2017$5,476 +22.2%$42,251 +21.9%
    2016$4,480 -7.8%$34,673 -6.6%
    2015$4,859 +9%$37,111 +32.2%
    2013$4,459 +17.5%$28,072 +0.5%
    2012$3,794 +1.8%$27,922 -3.3%
    2010$3,728 +4.6%$28,888 -0.4%
    2009$3,563 +17.7%$28,992 +18.4%
    2008$3,027 +2.1%$24,484
    2007$2,965 +2.3%$24,484
    2006$2,897 $24,484
    2005-- $24,484
    Find assessor info on the county website

    Neighborhood: 66224

    Nearby schools

    GreatSchools rating
    Schools provided by the listing agent
    • Elementary: Prairie Star
    • High: Blue Valley

    Source: The MLS. This data may not be complete. We recommend contacting the local school district to confirm school assignments for this home.

    Get a cash offer in 3 minutes
    Find out how much your home could sell for in as little as 3 minutes with a no-obligation cash offer.
    Estimated market value
    $529,100
    Get a cash offer in 3 minutes
    Find out how much your home could sell for in as little as 3 minutes with a no-obligation cash offer.
    Estimated market value
    $529,100