Skip main navigation
Sold for $750,000
  • $750,000

    2423 W BRAMBLE BERRY Lane, Phoenix, AZ 85085

    4beds
    4,242sqft
    Single Family Residence
    Built in 2004
    9,048 Square Feet Lot
    $744,300 Zestimate®
    $177/sqft
    $4,257 Estimated rent

    Home value

    $744,300

    $677,000 - $819,000

    $4,257/mo

    Zestimate® history
    Loading
    Loading...

    Owner options

    List your home for rent

    $4,257/mo

    Rent Zestimate®

    Find your next renter with Zillow Rental Manager. Plus, with online applications, you can quickly screen prospective tenants – for free.

    Learn more

    $4,257/mo

    Rent Zestimate®

    Refinance and save

    $4,401/mo

    Est. payment

    Refinancing to a lower rate could help reduce your monthly payments and save thousands over the life of the loan.

    See today's rates

    $4,401/mo

    Est. payment

    Explore your selling options

    Work with a Zillow partner agent

    Leverage their expertise and Zillow's premium Showcase listings to get your home seen by more buyers.

    Get started

    List with your own agent

    Get your home in front of millions of buyers by listing it on Zillow.

    Learn how to do it

    Sell it yourself

    Take full control of how buyers see your home on Zillow by listing For Sale by Owner (FSBO).

    List your home

    What's special

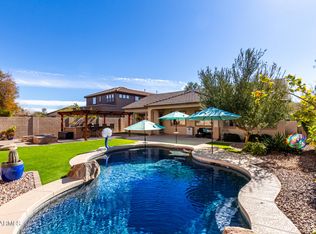
    Extended covered patioClimate-controlled three-stall garageGas fire potsLuxurious master suiteLow-maintenance turf lawnPrivate toilet roomSpa-like en-suite bathroom
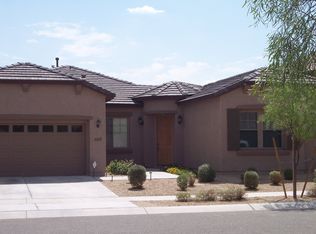
    Stunning Updated Home in the Gated Desert Crown at Sonoran Foothills Community. This beautifully updated home is filled with on-trend features and offers a spacious, functional layout. The chef's eat-in kitchen boasts quartz and granite countertops, painted cabinets with under-cabinet lighting, a walk-in pantry, and a large center island with breakfast bar. New high-end appliances include an induction cooktop, microwave, wall oven, and Samsung refrigerator. Expansive living and family rooms, a large bonus space with a built-in bar, and oversized secondary bedrooms provide plenty of space for both entertaining and comfortable living. Additional upgrades throughout the home include tile and wood-look laminate flooring, surround sound, modern custom bathrooms, a central vacuum system, two new AC units, a newer water heater and softener, and a climate-controlled three-stall garage. The luxurious master suite features a spectacular custom walk-in closet with built-ins, an additional secondary walk-in closet, and a spa-like en-suite bathroom with dual vanities, a soaker tub with a chandelier, a walk-in shower, and a private toilet room. Step outside to a beautifully designed backyard with an extended covered patio, tranquil water feature, low-maintenance turf lawn, gas fire pots, and a built-in BBQ area with bar seating. It is the perfect space for entertaining or relaxing in style. This home is the perfect blend of modern luxury and practical comfort and is a must-see.

    Zillow last checked:

    Listing updated:

    Listed by:

    George Laughton 480-588-0514,

    My Home Group Real Estate,

    Cody Ballentine 480-516-3051,

    My Home Group Real Estate

    Bought with:

    Eugene E Parker, SA685545000

    America One Luxury Real Estate

    Source: ARMLS,MLS#: 6828109MLS Logo

    Facts & features

    Interior

    Bedrooms & bathrooms
    • Bedrooms: 4
    • Bathrooms: 4
    • Full bathrooms: 3
    • 1/2 bathrooms: 1
    Heating
    • Natural Gas
    Cooling
    • Central Air, Ceiling Fan(s)
    Appliances
    • Included: Water Softener Owned, Refrigerator, Built-in Microwave, Dishwasher, Disposal, Electric Cooktop
    • Laundry: Inside, Other, See Remarks
    Features
    • Pantry, Non-laminate Counter, High Speed Internet, Granite Counters, Double Vanity, Other, See Remarks, Eat-in Kitchen, 9+ Flat Ceilings, Central Vacuum, Vaulted Ceiling(s), Kitchen Island, Full Bth Master Bdrm, Separate Shwr & Tub
    • Flooring: Laminate, Tile
    • Has basement: No
    • Has fireplace: No
    Interior area
    • Total structure area: 4,242
    • Total interior livable area: 4,242 sqft

    Property

    Parking
    • Total spaces: 5
    • Parking features: Tandem Garage, Garage Door Opener, Direct Access, Temp Controlled
    • Garage spaces: 3
    • Uncovered spaces: 2
    Features
    • Stories: 2
    • Patio & porch: Covered, Patio
    • Exterior features: Other, Built-in Barbecue
    • Pool features: None
    • Spa features: None
    • Fencing: Block
    Lot
    • Size: 9,048 sqft
    • Features: North/South Exposure, Sprinklers In Rear, Sprinklers In Front, Corner Lot, Desert Back, Desert Front, Synthetic Grass Back, Auto Timer H2O Front, Auto Timer H2O Back
    Details
    • Parcel number: 20412300

    Construction

    Type & style
    • Home type: SingleFamily
    • Property subtype: Single Family Residence
    Materials
    • Stucco, Wood Frame, Painted
    • Roof: Tile,Concrete
    Condition
    • Year built: 2004
    Details
    • Builder name: WILLIAM LYON HOMES

    Utilities & green energy

    • Sewer: Public Sewer
    • Water: City Water
    Green energy
    • Energy efficient items: Multi-Zones

    Community & neighborhood

    Community
    • Community features: Pool, Gated, Community Spa, Community Spa Htd, Tennis Court(s), Playground, Biking/Walking Path
    Location
    • Region: Phoenix
    • Subdivision: SONORAN FOOTHILLS PARCEL 7A

    HOA & financial

    HOA
    • Has HOA: Yes
    • HOA fee: $130 monthly
    • Services included: Maintenance Grounds
    • Association name: William Lyon
    • Association phone: 800-232-7517
    • Second HOA fee: $307 quarterly
    • Second association name: Sonoran Foothills
    • Second association phone: 623-869-6644

    Other

    Other facts
    • Listing terms: Cash,Conventional,VA Loan
    • Ownership: Fee Simple

    Price history

    DateEventPrice
    9/17/2025Sold$750,000$177/sqft
    Source: ARMLS #6828109 Report a problem
    8/29/2025Pending sale$750,000$177/sqft
    Source: ARMLS #6828109 Report a problem
    7/16/2025Price change$750,000-6.1%$177/sqft
    Source: ARMLS #6828109 Report a problem
    6/5/2025Price change$799,000-3.2%$188/sqft
    Source: ARMLS #6828109 Report a problem
    4/10/2025Price change$825,000-2.9%$194/sqft
    Source: ARMLS #6828109 Report a problem
    3/6/2025Listed for sale$850,000+102.8%$200/sqft
    Source: ARMLS #6828109 Report a problem
    9/29/2005Sold$419,125$99/sqft
    Source: Public Record Report a problem

    Public tax history

    YearProperty taxesTax assessment
    2025$3,675 +1.5%$56,270 -5.5%
    2024$3,621 +1.8%$59,550 +54.8%
    2023$3,557 +2.1%$38,481 +2.6%
    2022$3,485 -1.7%$37,510 +3.8%
    2021$3,544 +3.2%$36,120 +1.2%
    2020$3,435 +3.6%$35,700 +3%
    2019$3,316 $34,660 +5.2%
    2018$3,316 +3.6%$32,950 +1.4%
    2017$3,202 +18.7%$32,480 -1.9%
    2016$2,697 +2.7%$33,120 +8.3%
    2015$2,625 $30,580 +17.6%
    2014-- $26,010 +15.3%
    2013-- $22,550 -0.8%
    2012-- $22,730 -6.7%
    2011-- $24,360 -13.2%
    2010-- $28,060 -27.1%
    2009-- $38,510 -7%
    2008-- $41,400
    2007-- $41,400 +261.9%
    2006-- $11,440 +3.6%
    2005-- $11,040
    2004-- $11,040

    Find assessor info on the county website

    Neighborhood: North Gateway

    Nearby schools

    GreatSchools rating
    Schools provided by the listing agent
    • Elementary: Sonoran Foothills School
    • Middle: Sonoran Foothills School
    • High: Barry Goldwater High School
    • District: Deer Valley Unified District

    Source: ARMLS. This data may not be complete. We recommend contacting the local school district to confirm school assignments for this home.

    Get a cash offer in 3 minutes
    Find out how much your home could sell for in as little as 3 minutes with a no-obligation cash offer.
    Estimated market value
    $744,300
    Get a cash offer in 3 minutes
    Find out how much your home could sell for in as little as 3 minutes with a no-obligation cash offer.
    Estimated market value
    $744,300