Skip main navigation
Closed
  • $980,000

    2423 W Erie St, Chicago, IL 60612

    4beds
    --sqft
    Single Family Residence
    Built in 2012
    2,975.15 Square Feet Lot
    $1,014,000 Zestimate®
    $--/sqft
    $3,778 Estimated rent

    Home value

    $1,014,000

    $913,000 - $1.13M

    $3,778/mo

    Zestimate® history
    Loading
    Loading...

    Owner options

    List your home for rent

    $3,778/mo

    Rent Zestimate®

    Find your next renter with Zillow Rental Manager. Plus, with online applications, you can quickly screen prospective tenants – for free.

    Learn more

    $3,778/mo

    Rent Zestimate®

    Refinance and save

    $6,892/mo

    Est. payment

    Refinancing to a lower rate could help reduce your monthly payments and save thousands over the life of the loan.

    See today's rates

    $6,892/mo

    Est. payment

    Explore your selling options

    Work with a Zillow partner agent

    Leverage their expertise and Zillow's premium Showcase listings to get your home seen by more buyers.

    Get started

    List with your own agent

    Get your home in front of millions of buyers by listing it on Zillow.

    Learn how to do it

    Sell it yourself

    Take full control of how buyers see your home on Zillow by listing For Sale by Owner (FSBO).

    List your home

    What's special

    Cozy gas fireplaceSoaring ceilingsSouthern exposureVersatile spaceLarge sliding doorsRich hardwood flooringLarge walk-in pantry
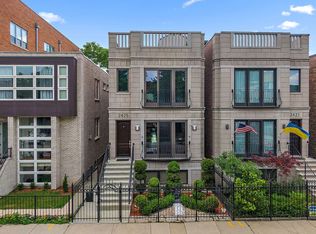
    Welcome to your dream home in the highly desirable Smith Park neighborhood, crafted by acclaimed luxury builder Noah Properties and further refined by thoughtful updates throughout. This beautifully appointed residence spans three full levels, offering soaring ceilings, expansive windows, and an abundance of natural light throughout. The semi-open floor plan strikes the perfect balance between functionality and elegance-ideal for both everyday living and entertaining. The formal living room features a cozy gas fireplace, elegant wainscoting, and classic chair rail detailing. A stunning coffered ceiling defines the adjacent formal dining room with timeless sophistication. The all-white chef's kitchen is the perfect hub for entertaining with abundant light and marble countertops in white and gray, a large breakfast bar, premium Wolf and Bosch appliances, a wine fridge, large walk-in pantry, and a built-in coffee station. The kitchen flows seamlessly into the inviting family room, perfect for gathering with loved ones or hosting guests. Step outside through large sliding doors to a deck ideal for al fresco dining and summer barbecues. The professionally landscaped backyard enjoys coveted southern exposure and rare generous space for city living. A two-car garage adds convenience and storage. Upstairs, the serene primary suite features a luxurious en suite bath with double vanities, a soaking tub, and an oversized walk-in shower with body sprays. Two additional bedrooms with a wall of windows and a full bath complete the second floor, all finished with rich hardwood flooring. The expansive lower level includes built-in bookshelves and bench seating, offering versatile space for a family room, home theater, gym, or office. A fourth bedroom, full bath, laundry area, and ample storage make it ideal for guests or multigenerational living. Located on a picturesque, tree-lined street surrounded by upscale homes, this unbeatable location is just steps from Smith Park's tennis courts, playground, and green spaces. Enjoy the best of West Town with its vibrant restaurants, shops, and galleries, along with quick commuter access via the nearby Metra and the new Damen/Lake EL station. This is also the perfect Airbnb location for investors.

    Zillow last checked:

    Listing updated:

    Listing courtesy of:

    Nicole Hajdu, ABR,BPOR,E-PRO,GRI,SFR 773-250-0400,

    Baird & Warner

    Bought with:

    Anne Loncar

    Coldwell Banker Realty

    Source: MRED as distributed by MLS GRID,MLS#: 12451499MLS Logo

    Facts & features

    Interior

    Bedrooms & bathrooms
    • Bedrooms: 4
    • Bathrooms: 4
    • Full bathrooms: 3
    • 1/2 bathrooms: 1
    Primary bedroom
    • Features: Flooring (Hardwood), Bathroom (Full)
    • Level: Second
    • Area: 130 Square Feet
    • Dimensions: 13X10
    Bedroom 2
    • Features: Flooring (Hardwood)
    • Level: Second
    • Area: 90 Square Feet
    • Dimensions: 9X10
    Bedroom 3
    • Features: Flooring (Hardwood)
    • Level: Second
    • Area: 132 Square Feet
    • Dimensions: 11X12
    Bedroom 4
    • Level: Lower
    • Area: 90 Square Feet
    • Dimensions: 9X10
    Deck
    • Level: Main
    • Area: 192 Square Feet
    • Dimensions: 16X12
    Dining room
    • Features: Flooring (Hardwood)
    • Level: Main
    • Area: 160 Square Feet
    • Dimensions: 16X10
    Family room
    • Features: Flooring (Hardwood)
    • Level: Main
    • Area: 256 Square Feet
    • Dimensions: 16X16
    Other
    • Features: Flooring (Porcelain Tile)
    • Level: Basement
    • Area: 240 Square Feet
    • Dimensions: 16X15
    Kitchen
    • Features: Kitchen (Eating Area-Breakfast Bar, Eating Area-Table Space, Island, Pantry-Walk-in, Custom Cabinetry, Updated Kitchen), Flooring (Hardwood)
    • Level: Main
    • Area: 128 Square Feet
    • Dimensions: 16X08
    Laundry
    • Features: Flooring (Porcelain Tile)
    • Level: Basement
    • Area: 50 Square Feet
    • Dimensions: 10X5
    Living room
    • Features: Flooring (Hardwood)
    • Level: Main
    • Area: 234 Square Feet
    • Dimensions: 13X18
    Pantry
    • Features: Flooring (Hardwood)
    • Level: Main
    • Area: 30 Square Feet
    • Dimensions: 5X6
    Heating
    • Natural Gas, Forced Air
    Cooling
    • Central Air
    Appliances
    • Included: Range, Microwave, Dishwasher, Refrigerator, Washer, Dryer, Disposal, Stainless Steel Appliance(s), Wine Refrigerator
    • Laundry: In Unit, Sink
    Features
    • Pantry
    • Flooring: Hardwood
    • Basement: Finished,Full,Daylight
    • Number of fireplaces: 1
    • Fireplace features: Gas Log, Gas Starter, Living Room
    Interior area
    • Total structure area: 0

    Property

    Parking
    • Total spaces: 2
    • Parking features: Garage Door Opener, Yes, Garage Owned, Detached, Garage
    • Garage spaces: 2
    • Has uncovered spaces: Yes
    Accessibility
    • Accessibility features: No Disability Access
    Features
    • Stories: 2
    • Patio & porch: Deck
    Lot
    • Size: 2,975 sqft
    • Dimensions: 24X124.35
    Details
    • Parcel number: 16122140110000
    • Special conditions: None

    Construction

    Type & style
    • Home type: SingleFamily
    • Architectural style: Contemporary
    • Property subtype: Single Family Residence
    Materials
    • Brick
    Condition
    • New construction: No
    • Year built: 2012

    Utilities & green energy

    • Sewer: Public Sewer
    • Water: Lake Michigan, Public

    Community & neighborhood

    Community
    • Community features: Curbs, Gated, Sidewalks, Street Lights, Street Paved
    Location
    • Region: Chicago

    HOA & financial

    HOA
    • Services included: None

    Other

    Other facts
    • Listing terms: Conventional
    • Ownership: Fee Simple

    Price history

    DateEventPrice
    11/10/2025Sold$980,000-1.9%
    Source: MRED as distributed by MLS GRID #12451499 Report a problem
    9/22/2025Contingent$999,000
    Source: MRED as distributed by MLS GRID #12451499 Report a problem
    8/20/2025Listed for sale$999,000-4.9%
    Source: MRED as distributed by MLS GRID #12451499 Report a problem
    8/20/2025Listing removed$1,050,000
    Source: MRED as distributed by MLS GRID #12423850 Report a problem
    7/18/2025Price change$1,050,000-4.1%
    Source: MRED as distributed by MLS GRID #12423850 Report a problem
    6/30/2025Listed for sale$1,095,000-4.8%
    Source: MRED as distributed by MLS GRID #12407229 Report a problem
    6/30/2025Listing removed$1,150,000
    Source: MRED as distributed by MLS GRID #12384729 Report a problem
    6/16/2025Listed for sale$1,150,000+32.2%
    Source: MRED as distributed by MLS GRID #12384729 Report a problem
    11/1/2022Sold$870,000-3.3%
    Source: MRED as distributed by MLS GRID #11625728 Report a problem
    10/25/2022Pending sale$899,999
    Source: MRED as distributed by MLS GRID #11625728 Report a problem
    10/5/2022Contingent$899,999
    Source: MRED as distributed by MLS GRID #11625728 Report a problem
    9/9/2022Price change$899,999-5.3%
    Source: MRED as distributed by MLS GRID #11625728 Report a problem
    8/17/2022Listed for sale$950,000+38.8%
    Source: MRED as distributed by MLS GRID #11489329 Report a problem
    4/13/2015Sold$684,500+19.7%
    Source: Public Record Report a problem
    4/24/2012Sold$572,000+281.3%
    Source: Public Record Report a problem
    12/8/2011Sold$150,000-55.9%
    Source: Public Record Report a problem
    8/7/2006Sold$340,000+36%
    Source: Public Record Report a problem
    11/21/2001Sold$250,000
    Source: Public Record Report a problem

    Public tax history

    YearProperty taxesTax assessment
    2024-- $84,000 +1.2%
    2023$16,863 +3%$83,000
    2022$16,368 +2.2%$83,000
    2021$16,021 +13.1%$83,000 +24.4%
    2020$14,171 +0.9%$66,716 -9%
    2019$14,041 +1.7%$73,315
    2018$13,804 +10%$73,315 +18.9%
    2017$12,551 +5.9%$61,681
    2016$11,854 +9.5%$61,681
    2015$10,822 +27.9%$61,681 +28.1%
    2014$8,459 -3.4%$48,161
    2013$8,759 +44.5%$48,161 +42.5%
    2012$6,063 -17.9%$33,787 -25.9%
    2011$7,387 -0.4%$45,583
    2010$7,417 +4.4%$45,583
    2009$7,108 +45.7%$45,583 +34.1%
    2008$4,877 +1%$33,999
    2007$4,829 -22.8%$33,999 -22%
    2006$6,257 +13.1%$43,587 +28.7%
    2005$5,534 +1%$33,870
    2004$5,479 +2.2%$33,870
    2003$5,360 +28.2%$33,870 +45.6%
    2002$4,181 +3.8%$23,269
    2001$4,029 +47.8%$23,269
    2000$2,726 -0.7%$23,269 +64%
    1999$2,745 $14,191

    Find assessor info on the county website

    Neighborhood: West Town

    Nearby schools

    GreatSchools rating
    Schools provided by the listing agent
    • Elementary: Chopin Elementary School
    • Middle: Chopin Elementary School
    • High: Wells Community Academy Senior H
    • District: 299

    Source: MRED as distributed by MLS GRID. This data may not be complete. We recommend contacting the local school district to confirm school assignments for this home.

    Get a cash offer in 3 minutes
    Find out how much your home could sell for in as little as 3 minutes with a no-obligation cash offer.
    Estimated market value
    $1,014,000
    Get a cash offer in 3 minutes
    Find out how much your home could sell for in as little as 3 minutes with a no-obligation cash offer.
    Estimated market value
    $1,014,000