Skip main navigation
Closed
  • $545,000

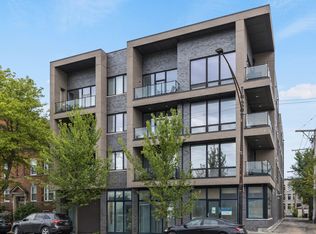
    2423 W Fullerton Ave #3F, Chicago, IL 60647

    2beds
    --sqft
    Condominium, Single Family Residence
    Built in 2022
    -- sqft lot
    $546,500 Zestimate®
    $--/sqft
    $3,864 Estimated rent

    Home value

    $546,500

    $497,000 - $601,000

    $3,864/mo

    Zestimate® history
    Loading
    Loading...

    Owner options

    List your home for rent

    $3,864/mo

    Rent Zestimate®

    Find your next renter with Zillow Rental Manager. Plus, with online applications, you can quickly screen prospective tenants – for free.

    Learn more

    $3,864/mo

    Rent Zestimate®

    Refinance and save

    $4,115/mo

    Est. payment

    Refinancing to a lower rate could help reduce your monthly payments and save thousands over the life of the loan.

    See today's rates

    $4,115/mo

    Est. payment

    Explore your selling options

    Work with a Zillow partner agent

    Leverage their expertise and Zillow's premium Showcase listings to get your home seen by more buyers.

    Get started

    List with your own agent

    Get your home in front of millions of buyers by listing it on Zillow.

    Learn how to do it

    Sell it yourself

    Take full control of how buyers see your home on Zillow by listing For Sale by Owner (FSBO).

    List your home

    What's special

    Welcome to your sun-drenched retreat in the heart of Bucktown, one of Chicago's most sought-after neighborhoods. This 21-unit boutique elevator buiulding truly has it all! Your beautifully designed 2-bedroom, 2-bath condo offers the perfect blend of style, comfort, and functionality. Step inside to an airy open-concept layout where the kitchen, dining, and living spaces flow seamlessly together-ideal for both everyday living and entertaining. Expansive windows in this corner unit flood the home with natural light, creating a bright and inviting atmosphere throughout. The thoughtfully designed split-bedroom floor plan provides ultimate privacy, with no shared walls between bedrooms-perfect for guests, a home office, or peaceful living. The spacious primary suite offers a relaxing retreat with an en-suite bath equipped with heated floors and a large walk-in closet, while the second bedroom and full bath provide flexibility for your lifestyle. Enjoy the convenience of in-unit laundry, along with a private balcony just off the living room-perfect for morning coffee or unwinding in the evening. This home also includes an attached heated garage space, a true luxury during Chicago winters. Take your living experience to the next level with your own private rooftop deck space-perfect for entertaining, grilling, or simply soaking in city views. All of this in a prime location close to top dining, shopping, parks, and public transit. This is city living at its best!

    Zillow last checked:

    Listing updated:

    Listed by:

    Heather Ditlevsen 312-319-1168,

    Compass

    Bought with:

    Munee Patel

    Aria Real Estate

    Source: MRED as distributed by MLS GRID,MLS#: 12624781MLS Logo

    Facts & features

    Interior

    Bedrooms & bathrooms
    • Bedrooms: 2
    • Bathrooms: 2
    • Full bathrooms: 2
    Rooms
    • Room types: Balcony/Porch/Lanai
    Primary bedroom
    • Features: Flooring (Hardwood), Bathroom (Full, Double Sink)
    • Level: Main
    • Area: 168 Square Feet
    • Dimensions: 14X12
    Bedroom 2
    • Features: Flooring (Hardwood)
    • Level: Main
    • Area: 110 Square Feet
    • Dimensions: 11X10
    Balcony porch lanai
    • Features: Flooring (Other)
    • Level: Main
    • Area: 78 Square Feet
    • Dimensions: 13X6
    Dining room
    • Features: Flooring (Hardwood)
    • Level: Main
    • Dimensions: COMBO
    Kitchen
    • Features: Flooring (Hardwood)
    • Level: Main
    • Area: 108 Square Feet
    • Dimensions: 9X12
    Living room
    • Features: Flooring (Hardwood)
    • Level: Main
    • Area: 285 Square Feet
    • Dimensions: 19X15
    Heating
    • Natural Gas, Forced Air
    Cooling
    • Central Air
    Appliances
    • Included: Range, Microwave, Dishwasher, Refrigerator, Washer, Dryer, Disposal, Range Hood
    • Laundry: Washer Hookup, In Unit
    Features
    • Walk-In Closet(s)
    • Flooring: Hardwood
    • Basement: None
    Interior area
    • Total structure area: 0

    Property

    Parking
    • Total spaces: 1
    • Parking features: Concrete, Garage Door Opener, Heated Garage, Yes, Attached, Garage
    • Attached garage spaces: 1
    • Has uncovered spaces: Yes
    Accessibility
    • Accessibility features: No Disability Access
    Features
    • Patio & porch: Roof Deck, Deck
    Lot
    • Features: Common Grounds
    Details
    • Parcel number: 13362050080000
    • Special conditions: List Broker Must Accompany
    • Other equipment: Intercom

    Construction

    Type & style
    • Home type: Condo
    • Property subtype: Condominium, Single Family Residence
    Materials
    • Brick
    • Foundation: Concrete Perimeter
    • Roof: Rubber
    Condition
    • New construction: No
    • Year built: 2022
    Details
    • Builder model: YES

    Utilities & green energy

    • Sewer: Public Sewer
    • Water: Lake Michigan

    Community & HOA

    Community
    • Security: Carbon Monoxide Detector(s)
    HOA
    • Has HOA: Yes
    • Amenities included: Elevator in Residence, Intercom
    • Services included: Insurance, Exterior Maintenance, Lawn Care, Scavenger, Snow Removal
    • HOA fee: $271 monthly
    Location
    • Region: Chicago

    Financial & listing details

    • Tax assessed value: $483,490
    • Annual tax amount: $9,219
    • Date on market: 4/23/2026
    • Listing terms: Conventional
    • Ownership: Condo

    Price history

    DateEventPrice
    6/22/2026Sold$545,000+3.8%
    Source: MRED as distributed by MLS GRID #12624781 Report a problem
    5/20/2026Listing removed$525,000
    Source: MRED as distributed by MLS GRID #12624781 Report a problem
    4/28/2026Contingent$525,000
    Source: MRED as distributed by MLS GRID #12624781 Report a problem
    4/23/2026Listed for sale$525,000+9.6%
    Source: MRED as distributed by MLS GRID #12624781 Report a problem
    6/9/2022Sold$479,000
    Source: MRED as distributed by MLS GRID #11387288 Report a problem
    5/9/2022Pending sale$479,000
    Source: MRED as distributed by MLS GRID #11387288 Report a problem
    4/27/2022Listed for sale$479,000
    Source: MRED as distributed by MLS GRID #11387288 Report a problem

    Public tax history

    YearProperty taxesTax assessment
    2024-- $48,349 +0%
    2023$10,233 +2.6%$48,326
    2022$9,974 $48,326
    Find assessor info on the county website

    Neighborhood: Logan Square

    Nearby schools

    GreatSchools rating
    Schools provided by the listing agent
    • Elementary: Goethe Elementary School
    • High: Clemente Community Academy Senio
    • District: 299

    Source: MRED as distributed by MLS GRID. This data may not be complete. We recommend contacting the local school district to confirm school assignments for this home.

    Get a cash offer in 3 minutes
    Find out how much your home could sell for in as little as 3 minutes with a no-obligation cash offer.
    Estimated market value
    $546,500
    Get a cash offer in 3 minutes
    Find out how much your home could sell for in as little as 3 minutes with a no-obligation cash offer.
    Estimated market value
    $546,500