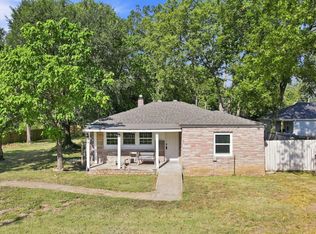
Spacious 4-Bedroom Bungalow on a Double Lot - Priced to Sell!Move-in ready and full of potential, this 4-bedroom, 1-bathroom bungalow is a fantastic opportunity for first-time homebuyers or investors seeking a turnkey addition to their portfolio. Set on a generous double lot, the property offers room to spread out both inside and outside.The main level features a comfortable living room, separate dining room, and a kitchen updated with new cabinets, plus one of the four bedrooms and the convenience of a washer/dryer hookup. The kitchen comes equipped with a gas stove, refrigerator, and dishwasher -- ready for you to move right in. The bathroom has also been freshly updated with a new shower, toilet, and vanity. Upstairs, you'll find three additional bedrooms, offering flexible space for family, guests, a home office, or rental potential.Comfort is covered year-round with a 2-year-old central heat and air system, and a new roof is scheduled to be installed, adding even more value and peace of mind for the new owner. A detached 1-car garage provides parking or extra storage, and a covered front porch offers a perfect spot to unwind and enjoy the neighborhood.Ideally situated in a stable, established community with convenient access to local schools, public transportation, and shopping -- this home combines modern updates with everyday convenience and long-term value.Don't miss this affordably priced opportunity!!
Pending
$149,777
2423 W Olive Street, Springfield, MO 65802
4beds
1,729sqft
Single Family Residence
Built in 1895
0.41 Acres Lot
$150,400 Zestimate®
$87/sqft
$-- HOA
What's special
Covered front porchDouble lotSeparate dining room
- 24 days
- 212
- 44
Zillow last checked:
Listing updated:
Listed by:
Barbara Mooneyham 417-880-0259,
Alpha Realty MO, LLC
Source: SOMOMLS as distributed by MLS GRID,MLS#: 60333281
Facts & features
Interior
Bedrooms & bathrooms
- Bedrooms: 4
- Bathrooms: 1
- Full bathrooms: 1
Rooms
- Room types: Master Bedroom, Wine Cellar, Hobby Room, Bonus Room, Office, Family Room
Heating
- Forced Air, Central, Natural Gas
Cooling
- Central Air, Ceiling Fan(s)
Appliances
- Included: Dishwasher, Gas Water Heater, Free-Standing Gas Oven, Refrigerator
- Laundry: Main Level, W/D Hookup
Features
- Laminate Counters, Crown Molding, Soaking Tub
- Flooring: Luxury Vinyl
- Windows: Tilt-In Windows, Double Pane Windows
- Has basement: No
- Attic: None
- Has fireplace: No
- Fireplace features: None
Interior area
- Total structure area: 2,029
- Total interior livable area: 1,729 sqft
- Finished area above ground: 1,729
- Finished area below ground: 0
Property
Parking
- Total spaces: 1
- Parking features: Driveway, Storage, Paved, Garage Faces Front
- Garage spaces: 1
- Has uncovered spaces: Yes
Features
- Levels: Two
- Stories: 2
- Patio & porch: Covered, Rear Porch, Front Porch
- Exterior features: Cable Access
- Fencing: Partial,Chain Link
Lot
- Size: 0.41 Acres
- Features: Curbs, Level, Paved
Details
- Additional structures: Shed(s)
- Parcel number: 1322202046
Construction
Type & style
- Home type: SingleFamily
- Architectural style: Bungalow
- Property subtype: Single Family Residence
Materials
- Frame, Aluminum Siding
- Foundation: Poured Concrete
- Roof: Asphalt
Condition
- Year built: 1895
Utilities & green energy
- Sewer: Public Sewer
- Water: Public
Community & HOA
Community
- Security: Carbon Monoxide Detector(s), Smoke Detector(s)
- Subdivision: Forest Hills
Location
- Region: Springfield
Financial & listing details
- Price per square foot: $87/sqft
- Tax assessed value: $64,700
- Annual tax amount: $612
- Date on market: 9/8/2026
- Listing terms: Cash,VA Loan,FHA,Conventional
- Road surface type: Concrete
Estimated market value
$150,400
$143,000 - $158,000
$1,392/mo
Price history
| Date | Event | Price |
|---|---|---|
| 9/10/2026 | Pending sale | $149,777$87/sqft |
Source:  SOMOMLS as distributed by MLS GRID #60333281 Report a problem SOMOMLS as distributed by MLS GRID #60333281 Report a problem | ||
| 9/8/2026 | Listed for sale | $149,777+199.6%$87/sqft |
Source: SOMOMLS as distributed by MLS GRID #60333281 Report a problem | ||
| 3/1/2023 | Sold | -- |
Source: Agent Provided Report a problem | ||
| 2/16/2023 | Pending sale | $50,000$29/sqft |
Source: SOMOMLS as distributed by MLS GRID #60236504 Report a problem | ||
| 2/15/2023 | Listed for sale | $50,000+25.3%$29/sqft |
Source: SOMOMLS as distributed by MLS GRID #60236504 Report a problem | ||
| 3/29/2015 | Sold | -- |
Source: Agent Provided Report a problem | ||
| 11/19/2014 | Listed for sale | $39,900$23/sqft |
Source: Murney Associates, Realtors #60013492 Report a problem | ||
Public tax history
| Year | Property taxes | Tax assessment |
|---|---|---|
| 2025 | $612 +25.5% | $12,290 +35.2% |
| 2024 | $488 +0.6% | $9,090 |
| 2023 | $485 -0.6% | $9,090 +1.8% |
| 2022 | $488 +0% | $8,930 |
| 2021 | $488 -2.3% | $8,930 +2.2% |
| 2020 | $499 +2% | $8,740 -0.9% |
| 2018 | $489 -2.3% | $8,820 -3.5% |
| 2017 | $501 | $9,140 |
| 2016 | $501 | $9,140 |
| 2015 | $501 +0.9% | $9,140 -0.2% |
| 2014 | $496 | $9,160 -5.9% |
| 2012 | -- | $9,730 |
| 2011 | -- | $9,730 -0.4% |
| 2010 | -- | $9,770 +8.9% |
| 2006 | $414 | $8,970 |
| 2005 | $414 +3.4% | $8,970 +1.5% |
| 2004 | $400 +0.4% | $8,840 |
| 2003 | $398 +1.5% | $8,840 |
| 2002 | $393 +11.1% | $8,840 |
| 2001 | $353 | $8,840 |
Find assessor info on the county website
Monthly payment
Est. payment
Payment breakdown
Explore the cost of this home by adjusting the details. Changes won't be saved.Climate risks
Neighborhood: Westside
Nearby schools
Schools provided by the listing agent
- Elementary: SGF-Westport
- Middle: SGF-Westport
- High: Central
Source: SOMOMLS as distributed by MLS GRID. This data may not be complete. We recommend contacting the local school district to confirm school assignments for this home.
Similar homes
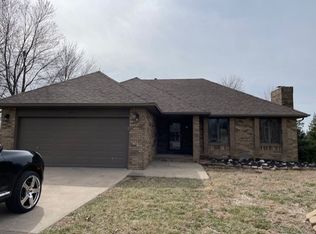
- $--3 bd2 ba1.4k sqft3457 W Lombard St, Springfield, MO 65802Auction
 Xome
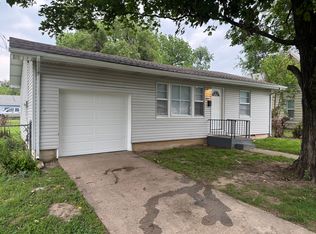
Xome - $--3 bd1 ba952 sqft1019 W Lynn St, Springfield, MO 65802Auction
 Auction.com 2
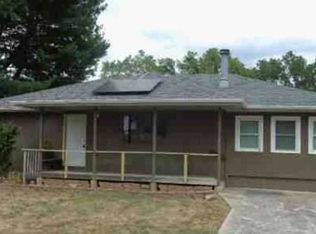
 - $165,0003 bd1 ba1.1k sqft617 N Hillcrest Avenue, Springfield, MO 65802Active
 MLS ID #60332688, Paul Orscheln, EXP Realty LLC. SOMOMLS as distributed by MLS GRID
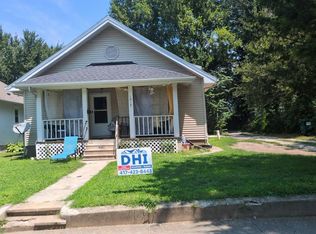
 - $159,9003 bd1 ba1.5k sqft1808 N Drury Avenue, Springfield, MO 65802Active
 MLS ID #60321292, Debra L Parrish, Murney Associates - Primrose. SOMOMLS as distributed by MLS GRID
 - $165,0003 bd1 ba997 sqft1714 W Scott Street, Springfield, MO 65802ActiveMLS ID #60329458, Kele Guyer, EXP Realty LLC. SOMOMLS as distributed by MLS GRID
- $145,0002 bd2 ba1.1k sqft2517 W Phelps Street, Springfield, MO 65802ActiveMLS ID #60318295, Ashley Stufflebeam, Alpha Realty MO, LLC. SOMOMLS as distributed by MLS GRID
- $150,0003 bd2 ba1k sqft1610 E Cairo Street, Springfield, MO 65802ActiveMLS ID #60333786, Stephanie K Edwards, Jim Hutcheson, REALTORS. SOMOMLS as distributed by MLS GRID
- $170,0003 bd2 ba1.2k sqft515 S West Avenue, Springfield, MO 65806ActiveMLS ID #60332670, Madison Jones, Lake to Lake Realty. SOMOMLS as distributed by MLS GRID
- $113,7003 bd1 ba1.1k sqft1832 W Chestnut Street, Springfield, MO 65802ActiveMLS ID #60335193, Rachel Dillard, Home Sweet Home Realty & Associates, LLC. SOMOMLS as distributed by MLS GRID
- $175,0003 bd1 ba1.5k sqft1806 W Scott Street, Springfield, MO 65802ActiveMLS ID #60333125, Russell Robinson, Murney Associates - Primrose. SOMOMLS as distributed by MLS GRID
- $130,0005 bd1 ba1.9k sqft822 W Scott Street, Springfield, MO 65802ActiveMLS ID #60323644, Langston Group, Murney Associates - Primrose. SOMOMLS as distributed by MLS GRID
- $159,0003 bd1 ba1.3k sqft1800 W Atlantic Street, Springfield, MO 65803ActiveMLS ID #60332982, Lindsey M Callery, Smith Realty. SOMOMLS as distributed by MLS GRID
- $179,9003 bd2 ba1.1k sqft322 N Westport Avenue, Springfield, MO 65802ActiveMLS ID #60332897, Aaron M Owens, Alpha Realty MO, LLC. SOMOMLS as distributed by MLS GRID
- $170,0003 bd2 ba1k sqft503 S Forest Court, Springfield, MO 65806ActiveMLS ID #60334151, Cathy A Bonham, EXP Realty LLC. SOMOMLS as distributed by MLS GRID
- $129,9003 bd1 ba994 sqft941 W Brower Street, Springfield, MO 65802ActiveMLS ID #60332577, Ronald P Hartman, RE/MAX House of Brokers. SOMOMLS as distributed by MLS GRID
- $162,0003 bd2 ba1.2k sqft3021 W Olive Street, Springfield, MO 65802ActiveMLS ID #60315545, Revoir Real Estate Group, Epique Realty. SOMOMLS as distributed by MLS GRID
- $135,0002 bd1 ba905 sqft726 N Glenn Avenue, Springfield, MO 65803ActiveMLS ID #60331376, Adam Graddy, Keller Williams Local. SOMOMLS as distributed by MLS GRID
- $129,9002 bd1 ba2k sqft1224 N Broadway Avenue, Springfield, MO 65802ActiveMLS ID #60331796, Jan Jacques, The Jacques Company. SOMOMLS as distributed by MLS GRID
- $189,9005 bd4 ba2.5k sqft413 - 405 W Nichols Street, Springfield, MO 65802ActiveMLS ID #60330620, Bryant Frizzell, Home Sweet Home Realty & Associates, LLC. SOMOMLS as distributed by MLS GRID
- $105,0003 bd1 ba1k sqft511 N Warren Avenue, Springfield, MO 65802ActiveMLS ID #60328534, Wes Litton, Keller Williams Local. SOMOMLS as distributed by MLS GRID
