Charming 3-bedroom, 2-bath single-family brick ranch located at 2423 W Parris Drive. A short flight of stairs leads to the main level, where hardwood floors flow throughout. This level offers a spacious living room, a dining room featuring a chandelier and chair rail molding, a kitchen, three bedrooms, and a full bathroom. The kitchen is equipped with a brand-new gas cooktop, wall oven, and brand-new range hood. The finished lower level adds valuable living space, including a sizable family room, a den ideal for a home office or potential fourth bedroom, a full bathroom, a laundry area, and a large unfinished storage room. Recent updates include a brand-new water heater and an HVAC system approximately 2 years old. Exterior features include a one-car garage, driveway parking, and a fully fenced backyard with patio and shed, providing space for outdoor enjoyment and additional storage. The classic brick façade enhances both curb appeal and durability. Conveniently located near major roadways, shopping, and everyday amenities, this home offers comfortable living with flexible space on both levels. Don’t wait, schedule your tour today!
Sold for $395,000
$395,000
2423 W Parris Dr, Wilmington, DE 19808
3beds
2,375sqft
Single Family Residence
Built in 1964
8,276 Square Feet Lot
$321,600 Zestimate®
$166/sqft
$2,493 Estimated rent
Home value
$321,600
$289,000 - $357,000
$2,493/mo
Zestimate® history
Owner options
List your home for rent
$2,493/mo
Rent Zestimate®
Find your next renter with Zillow Rental Manager. Plus, with online applications, you can quickly screen prospective tenants – for free.
$2,493/mo
Rent Zestimate®
Refinance and save
$2,425/mo
Est. payment
Refinancing to a lower rate could help reduce your monthly payments and save thousands over the life of the loan.
$2,425/mo
Est. payment
Explore your selling options
Work with a Zillow partner agent
Leverage their expertise and Zillow's premium Showcase listings to get your home seen by more buyers.
Get startedList with your own agent
Get your home in front of millions of buyers by listing it on Zillow.
Learn how to do itSell it yourself
Take full control of how buyers see your home on Zillow by listing For Sale by Owner (FSBO).
List your homeWhat's special
Hardwood floors flow throughoutLaundry areaSizable family roomOne-car garageDriveway parking
Zillow last checked:
Listing updated:
Listed by:
Andrea Harrington 302-383-8360,
Compass,
Listing Team: Andrea Harrington & Associates
Bought with:
Michelle Roop, RS0025835
Keller Williams Realty
Source: Bright MLS,MLS#: DENC2096128
Facts & features
Interior
Bedrooms & bathrooms
- Bedrooms: 3
- Bathrooms: 2
- Full bathrooms: 2
- Main level bathrooms: 1
- Main level bedrooms: 3
Rooms
- Room types: Living Room, Dining Room, Primary Bedroom, Bedroom 2, Bedroom 3, Kitchen, Family Room, Den, Laundry, Storage Room, Full Bath
Primary bedroom
- Features: Flooring - HardWood
- Level: Main
Bedroom 2
- Features: Flooring - HardWood
- Level: Main
Bedroom 3
- Features: Flooring - HardWood
- Level: Main
Den
- Features: Basement - Finished
- Level: Lower
Dining room
- Features: Flooring - HardWood, Chair Rail
- Level: Main
Family room
- Features: Flooring - Carpet, Basement - Finished
- Level: Lower
Other
- Features: Basement - Finished
- Level: Lower
Other
- Level: Main
Kitchen
- Features: Flooring - Laminate Plank, Kitchen - Gas Cooking, Ceiling Fan(s)
- Level: Main
Laundry
- Level: Lower
Living room
- Features: Flooring - HardWood
- Level: Main
Storage room
- Features: Basement - Unfinished
- Level: Lower
Heating
- Forced Air, Natural Gas
Cooling
- Central Air, Electric
Appliances
- Included: Gas Water Heater
- Laundry: In Basement, Laundry Room
Features
- Ceiling Fan(s), Dining Area, Formal/Separate Dining Room
- Flooring: Wood
- Basement: Finished
- Has fireplace: No
Interior area
- Total structure area: 2,375
- Total interior livable area: 2,375 sqft
- Finished area above ground: 1,581
- Finished area below ground: 794
Property
Parking
- Total spaces: 3
- Parking features: Built In, Garage Faces Front, Garage Door Opener, Asphalt, Attached, Driveway
- Attached garage spaces: 1
- Uncovered spaces: 2
Accessibility
- Accessibility features: None
Features
- Levels: Two
- Stories: 2
- Patio & porch: Patio
- Pool features: None
- Fencing: Full
Lot
- Size: 8,276 Square Feet
- Dimensions: 70.00 x 118.00
Details
- Additional structures: Above Grade, Below Grade
- Parcel number: 08038.40217
- Zoning: NC6.5
- Special conditions: Standard
Construction
Type & style
- Home type: SingleFamily
- Architectural style: Ranch/Rambler
- Property subtype: Single Family Residence
Materials
- Brick
- Foundation: Block
Condition
- Average,Good
- New construction: No
- Year built: 1964
Utilities & green energy
- Sewer: Public Sewer
- Water: Public
Community & HOA
Community
- Subdivision: Cedarcrest
HOA
- Has HOA: No
Location
- Region: Wilmington
Financial & listing details
- Price per square foot: $166/sqft
- Tax assessed value: $377,500
- Annual tax amount: $3,313
- Date on market: 1/23/2026
- Listing agreement: Exclusive Right To Sell
- Inclusions: (*see Uploaded Inclusions / Exclusions Sheet) Refrig, Freezer, W / D, 1 Tv, 2 Tv Wall Mounts, Shed, Awnings For Front Windows & Kitchen Hutch
- Ownership: Fee Simple
Price history
| Date | Event | Price |
|---|---|---|
| 3/18/2026 | Sold | $395,000$166/sqft |
Source:  Bright MLS #DENC2096128 Report a problem Bright MLS #DENC2096128 Report a problem | ||
| 2/2/2026 | Pending sale | $395,000$166/sqft |
Source: Bright MLS #DENC2096128 Report a problem | ||
| 1/23/2026 | Listed for sale | $395,000$166/sqft |
Source: Bright MLS #DENC2096128 Report a problem | ||
Public tax history
| Year | Property taxes | Tax assessment |
|---|---|---|
| 2025 | -- | $377,500 +483.5% |
| 2024 | $2,391 +13.4% | $64,700 |
| 2023 | $2,109 -1.2% | $64,700 |
| 2022 | $2,134 +0% | $64,700 |
| 2021 | $2,134 +284.3% | $64,700 |
| 2020 | $555 +0.1% | $64,700 |
| 2019 | $555 +3.3% | $64,700 |
| 2017 | $537 +4.6% | $64,700 |
| 2016 | $513 | $64,700 |
| 2015 | $513 | $64,700 |
| 2014 | -- | $64,700 |
| 2013 | -- | $64,700 |
| 2012 | -- | $64,700 |
| 2011 | -- | $64,700 |
| 2010 | -- | $64,700 |
| 2009 | -- | $64,700 |
| 2008 | -- | $64,700 |
| 2007 | -- | $64,700 |
| 2006 | -- | $64,700 |
| 2005 | -- | $64,700 |
| 2004 | -- | $64,700 |
| 2003 | -- | $64,700 |
| 2002 | -- | $64,700 |
| 2001 | -- | $64,700 |
Find assessor info on the county website
Neighborhood: 19808
Nearby homes
- $378,2003 bd2 ba2.3k sqft2425 W Parris Dr, Wilmington, DE 19808Off Market
- $363,1003 bd1 ba1.8k sqft2421 W Parris Dr, Wilmington, DE 19808Off Market
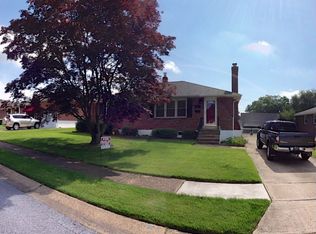
- $385,6003 bd2 ba2.3k sqft2422 E Parris Dr, Wilmington, DE 19808Off Market
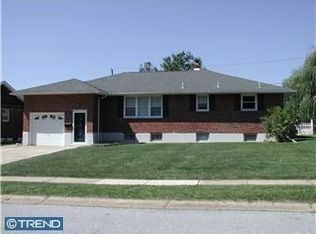
- $370,4003 bd2 ba3.1k sqft2424 E Parris Dr, Wilmington, DE 19808Off Market

- $311,8003 bd1 ba2.3k sqft2419 W Parris Dr, Wilmington, DE 19808Off Market
- $346,9004 bd2 ba2.3k sqft2427 W Parris Dr, Wilmington, DE 19808Off Market
- $332,2003 bd1 ba1.9k sqft2420 E Parris Dr, Wilmington, DE 19808Off Market
- $285,4003 bd1 ba1.5k sqft2428 W Parris Dr, Wilmington, DE 19808Off Market
Nearby schools
GreatSchools rating
- 6/10Mote (Anna P.) Elementary SchoolGrades: K-5Distance: 0.6 mi
- 3/10Stanton Middle SchoolGrades: 6-8Distance: 1.4 mi
- 2/10McKean (Thomas) High SchoolGrades: 9-12Distance: 1.8 mi
Schools provided by the listing agent
- District: Red Clay Consolidated
Source: Bright MLS. This data may not be complete. We recommend contacting the local school district to confirm school assignments for this home.
Get a cash offer in 3 minutes
Find out how much your home could sell for in as little as 3 minutes with a no-obligation cash offer.
Estimated market value
$321,600
Get a cash offer in 3 minutes
Find out how much your home could sell for in as little as 3 minutes with a no-obligation cash offer.
Estimated market value
$321,600
- Delaware
- New Castle County
- Wilmington
- 19808
- 2423 W Parris Dr
Nearby cities
Nearby neighborhoods
Nearby zip codes
Other Wilmington Topics
