Skip main navigation
Sold for $459,000
  • $459,000

    2423 W WHITTON Avenue, Phoenix, AZ 85015

    3beds
    2baths
    1,440sqft
    Single Family Residence
    Built in 1953
    5,693 Square Feet Lot
    $451,200 Zestimate®
    $319/sqft
    $1,911 Estimated rent

    Home value

    $451,200

    $406,000 - $496,000

    $1,911/mo

    Zestimate® history
    Loading
    Loading...

    Owner options

    List your home for rent

    $1,911/mo

    Rent Zestimate®

    Find your next renter with Zillow Rental Manager. Plus, with online applications, you can quickly screen prospective tenants – for free.

    Learn more

    $1,911/mo

    Rent Zestimate®

    Refinance and save

    $2,624/mo

    Est. payment

    Refinancing to a lower rate could help reduce your monthly payments and save thousands over the life of the loan.

    See today's rates

    $2,624/mo

    Est. payment

    Explore your selling options

    Work with a Zillow partner agent

    Leverage their expertise and Zillow's premium Showcase listings to get your home seen by more buyers.

    Get started

    List with your own agent

    Get your home in front of millions of buyers by listing it on Zillow.

    Learn how to do it

    Sell it yourself

    Take full control of how buyers see your home on Zillow by listing For Sale by Owner (FSBO).

    List your home

    What's special

    Two fully remodeled bathroomsModernized electrical panelBonus roomWhite cabinetryDual-pane windowsAdditional outdoor storageHardwood floors
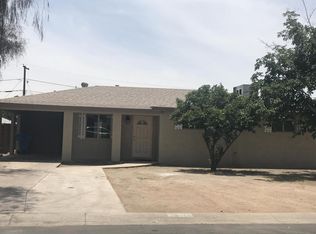
    Charming red brick mid-century home in a quiet location with easy access to freeways and downtown! This beautifully updated home features hardwood floors throughout, white cabinetry, and two fully remodeled bathrooms. The primary bedroom boasts a large walk-in closet, while dual-pane windows throughout enhance energy efficiency and comfort. The modernized electrical panel ensures reliability, and the stainless steel appliances add a sleek touch to the kitchen. Step outside to a private backyard with raised garden beds and additional outdoor storage. Bonus room offers extra flexibility, plus an inside washer & dryer for added convenience. A perfect blend of character and modern upgrades. Don't miss this one!

    Zillow last checked:

    Listing updated:

    Listed by:

    Sacha Blanchet 602-882-4921,

    Coldwell Banker Realty

    Bought with:

    Tara Rutkowski, SA654959000

    Realty ONE Group

    Source: ARMLS,MLS#: 6828783MLS Logo

    Facts & features

    Interior

    Bedrooms & bathrooms
    • Bedrooms: 3
    • Bathrooms: 2
    Heating
    • Natural Gas
    Cooling
    • Central Air, Ceiling Fan(s), Programmable Thmstat
    Appliances
    • Included: Refrigerator, Built-in Microwave, Dishwasher, Disposal, Gas Range, Gas Oven
    • Laundry: Engy Star (See Rmks)
    Features
    • Granite Counters, Eat-in Kitchen, No Interior Steps, 3/4 Bath Master Bdrm
    • Flooring: Tile, Wood
    • Windows: Low Emissivity Windows, Double Pane Windows
    • Has basement: No
    • Has fireplace: No
    Interior area
    • Total structure area: 1,440
    • Total interior livable area: 1,440 sqft

    Property

    Parking
    • Total spaces: 1
    • Parking features: Carport
    • Carport spaces: 1
    Features
    • Stories: 1
    • Patio & porch: Covered, Patio
    • Exterior features: Storage
    • Pool features: None
    • Spa features: None
    • Fencing: Block
    Lot
    • Size: 5,693 sqft
    • Features: North/South Exposure, Sprinklers In Rear, Sprinklers In Front, Desert Back, Desert Front, Gravel/Stone Back, Auto Timer H2O Front, Auto Timer H2O Back
    Details
    • Parcel number: 11019081

    Construction

    Type & style
    • Home type: SingleFamily
    • Property subtype: Single Family Residence
    Materials
    • Brick Veneer, Painted, Brick
    • Roof: Composition
    Condition
    • Year built: 1953

    Utilities & green energy

    • Sewer: Public Sewer
    • Water: City Water

    Community & neighborhood

    Security
    • Security features: Security System Owned
    Community
    • Community features: Near Light Rail Stop, Near Bus Stop
    Location
    • Region: Phoenix
    • Subdivision: SIESTA TERRACE 1

    Other

    Other facts
    • Listing terms: Cash,Conventional,1031 Exchange,FHA,VA Loan
    • Ownership: Fee Simple

    Price history

    DateEventPrice
    5/2/2025Sold$459,000-2.1%$319/sqft
    Source: ARMLS #6828783 Report a problem
    3/11/2025Pending sale$469,000$326/sqft
    Source: ARMLS #6828783 Report a problem
    3/3/2025Listed for sale$469,000+16.1%$326/sqft
    Source: ARMLS #6828783 Report a problem
    6/8/2021Sold$403,999+2.8%$281/sqft
    Source: ARMLS #6231837 Report a problem
    5/10/2021Pending sale$393,000$273/sqft
    Source: ARMLS #6231837 Report a problem
    5/6/2021Listed for sale$393,000+16.5%$273/sqft
    Source: ARMLS #6231837 Report a problem
    5/3/2021Sold$337,300+92.7%$234/sqft
    Source: Public Record Report a problem
    1/16/2013Sold$175,000-5.4%$122/sqft
    Source: Public Record Report a problem
    9/23/2012Listed for sale$184,900+230.2%$128/sqft
    Source: Realty Executives #4823078 Report a problem
    5/17/2012Sold$56,000-12.5%$39/sqft
    Source: Public Record Report a problem
    5/21/1997Sold$64,000+10.3%$44/sqft
    Source: Public Record Report a problem
    5/3/1996Sold$58,000$40/sqft
    Source: Public Record Report a problem

    Public tax history

    YearProperty taxesTax assessment
    2025$1,362 +10.9%$32,870 -5.8%
    2024$1,228 -0.7%$34,910 +302.7%
    2023$1,236 +1.6%$8,669 -64.1%
    2022$1,217 +2.4%$24,160 +27.3%
    2021$1,188 +1.2%$18,980 +1.2%
    2020$1,174 +9.2%$18,760 +15.8%
    2019$1,076 $16,200 +9.5%
    2018$1,076 +1.2%$14,800 +23%
    2017$1,063 +10.2%$12,030 +8.4%
    2016$965 +6.2%$11,100 +18.1%
    2015$909 $9,400 +53.6%
    2014-- $6,120 +20.5%
    2013-- $5,080 -24.3%
    2012-- $6,710 +2.8%
    2011-- $6,530 -18.9%
    2010-- $8,050 -41.7%
    2009-- $13,800 -14.8%
    2008-- $16,200 +26.6%
    2007-- $12,800 +35.4%
    2006-- $9,450
    2005-- $9,450 +22.7%
    2004-- $7,700
    2003-- $7,700 +27.3%
    2002-- $6,050

    Find assessor info on the county website

    Neighborhood: Encanto

    Nearby schools

    GreatSchools rating
    Schools provided by the listing agent
    • Elementary: Westwood Elementary School
    • Middle: Alhambra Traditional School
    • High: Central High School
    • District: Alhambra Elementary District

    Source: ARMLS. This data may not be complete. We recommend contacting the local school district to confirm school assignments for this home.

    Get a cash offer in 3 minutes
    Find out how much your home could sell for in as little as 3 minutes with a no-obligation cash offer.
    Estimated market value
    $451,200
    Get a cash offer in 3 minutes
    Find out how much your home could sell for in as little as 3 minutes with a no-obligation cash offer.
    Estimated market value
    $451,200