PRICE and SURVEY ADJUSTED! 12.3 Acre Country Estate! You want a private, country life complete with vibrant sunsets and lush woods to go with your wide open spaces where you could enjoy your horses? This stately brick ranch home with full basement on a sprawling, open, wooded lot is an easy drive into town but is situated at the end of an artfully winding, wooded road. Enjoy plenty of bright, open outdoor space complete with sunset views above your trees and over your fenced garden. Stroll your acreage or sit inside your four-seasons room with its mini-split and take in the commanding views - this room would make an incredible home office. Step out through the screened porch to grab veggies or fresh flowers from your garden. Head downstairs into your full-sized basement to enjoy working on projects. The possibilities are endless! The tidy 3-bedroom, 2-bath ranch home has a rocking chair front porch for coffee and sunrises, a fireplace in the living room for chilly nights! It’s all here! The added parcels offer the rare opportunity to build a family compound meeting deed restrictions, or offer enough space to enjoy your ideal homestead.
Closed
$510,000
2423 Warrior Fork Trl, Morganton, NC 28655
3beds
1,732sqft
Single Family Residence
Built in 1977
12.3 Acres Lot
$513,800 Zestimate®
$294/sqft
$1,766 Estimated rent
Home value
$513,800
$488,000 - $539,000
$1,766/mo
Zestimate® history
Owner options
List your home for rent
$1,766/mo
Rent Zestimate®
Find your next renter with Zillow Rental Manager. Plus, with online applications, you can quickly screen prospective tenants – for free.
$1,766/mo
Rent Zestimate®
Refinance and save
$3,091/mo
Est. payment
Refinancing to a lower rate could help reduce your monthly payments and save thousands over the life of the loan.
$3,091/mo
Est. payment
Explore your selling options
Work with a Zillow partner agent
Leverage their expertise and Zillow's premium Showcase listings to get your home seen by more buyers.
Get startedList with your own agent
Get your home in front of millions of buyers by listing it on Zillow.
Learn how to do itSell it yourself
Take full control of how buyers see your home on Zillow by listing For Sale by Owner (FSBO).
List your homeWhat's special
Zillow last checked:
Listing updated:
Listed by:
Lori Sahling lorisahlingrealty@gmail.com,
Berkshire Hathaway HomeServices Blue Ridge REALTORS®
Bought with:
Ashley Graffice
Berkshire Hathaway HomeServices Landmark Prop
Source: Canopy MLS as distributed by MLS GRID,MLS#: 4285223
Facts & features
Interior
Bedrooms & bathrooms
- Bedrooms: 3
- Bathrooms: 2
- Full bathrooms: 2
- Main level bedrooms: 3
Primary bedroom
- Features: En Suite Bathroom
- Level: Main
Bedroom s
- Level: Main
Bedroom s
- Level: Main
Sunroom
- Features: Ceiling Fan(s), Vaulted Ceiling(s), See Remarks
- Level: Main
Heating
- Central, Ductless, Electric, Heat Pump
Cooling
- Central Air, Electric
Appliances
- Included: Dishwasher, Electric Oven, Electric Range, Electric Water Heater, Exhaust Hood, Freezer, Microwave, Refrigerator, Washer/Dryer
- Laundry: Mud Room, Main Level
Features
- Pantry
- Flooring: Tile, Wood
- Windows: Storm Window(s)
- Basement: Basement Garage Door,Full,Interior Entry,Partially Finished,Walk-Out Access
- Fireplace features: Gas Log, Living Room
Interior area
- Total structure area: 1,732
- Total interior livable area: 1,732 sqft
- Finished area above ground: 1,732
- Finished area below ground: 0
Property
Parking
- Total spaces: 3
- Parking features: Basement, Circular Driveway, Driveway, Attached Garage, Garage Faces Front, Garage on Main Level
- Attached garage spaces: 3
- Has uncovered spaces: Yes
Features
- Levels: One
- Stories: 1
- Patio & porch: Covered, Deck, Enclosed, Glass Enclosed, Porch, Rear Porch, Screened, Wrap Around
- Exterior features: Rainwater Catchment, Other - See Remarks
Lot
- Size: 12.3 Acres
- Features: Green Area, Level, Private, Wooded, Other - See Remarks
Details
- Additional parcels included: To be consolidated prior to closing to include 1785661412 and 8.18 acres of 1785565736.
- Parcel number: 46946
- Zoning: R-1
- Special conditions: Standard
- Other equipment: Fuel Tank(s), Other - See Remarks
Construction
Type & style
- Home type: SingleFamily
- Architectural style: Ranch,Traditional
- Property subtype: Single Family Residence
Materials
- Brick Full
Condition
- New construction: No
- Year built: 1977
Utilities & green energy
- Sewer: Septic Installed
- Water: City, Well
- Utilities for property: Cable Available, Electricity Connected, Propane
Community & HOA
Community
- Security: Security System
- Subdivision: none
Location
- Region: Morganton
Financial & listing details
- Price per square foot: $294/sqft
- Tax assessed value: $329,465
- Annual tax amount: $1,799
- Date on market: 7/25/2025
- Cumulative days on market: 121 days
- Listing terms: Cash,Conventional,FHA,USDA Loan,VA Loan
- Exclusions: appliances convey; lawn equipment conveys
- Electric utility on property: Yes
- Road surface type: Asphalt, Paved
Price history
| Date | Event | Price |
|---|---|---|
| 1/23/2026 | Sold | $510,000-5.6%$294/sqft |
Source:  Canopy MLS as distributed by MLS GRID #4285223 Report a problem Canopy MLS as distributed by MLS GRID #4285223 Report a problem | ||
| 8/16/2025 | Price change | $540,000-6.1%$312/sqft |
Source: Canopy MLS as distributed by MLS GRID #4285223 Report a problem | ||
| 7/25/2025 | Listed for sale | $574,990+161.4%$332/sqft |
Source: Canopy MLS as distributed by MLS GRID #4285223 Report a problem | ||
| 8/8/2011 | Sold | $220,000+25%$127/sqft |
Source: Public Record Report a problem | ||
| 8/22/2005 | Sold | $176,000$102/sqft |
Source: Public Record Report a problem | ||
Public tax history
| Year | Property taxes | Tax assessment |
|---|---|---|
| 2025 | $1,799 -0.5% | $268,879 |
| 2024 | $1,809 +1.1% | $268,879 +1.2% |
| 2023 | $1,789 +0.1% | $265,768 +22.3% |
| 2022 | $1,787 +0.3% | $217,251 |
| 2021 | $1,781 +0.2% | $217,251 |
| 2020 | $1,777 +20% | $217,251 |
| 2019 | $1,481 -4.5% | $217,251 +15.3% |
| 2018 | $1,551 +2.3% | $188,465 |
| 2017 | $1,516 | $188,465 |
| 2016 | $1,516 +8.1% | $188,465 |
| 2015 | $1,403 | $188,465 |
Find assessor info on the county website
Neighborhood: 28655
Nearby homes
- $23,2640.78 Acres2422 Warrior Fork Trl, Morganton, NC 28655Off Market
- $406,4003 bd3 ba3.1k sqft2422 Warrior Fork Trl, Morganton, NC 28655Off Market
- $886,9005 bd4 ba4.6k sqft2433 Warrior Fork Trl, Morganton, NC 28655Off Market
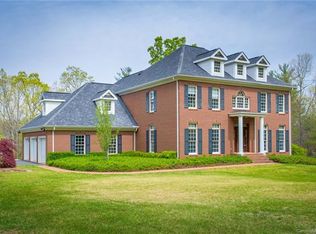
- $894,3005 bd5 ba5k sqft2433 Warrior Fork Trl #0, Morganton, NC 28655Off Market
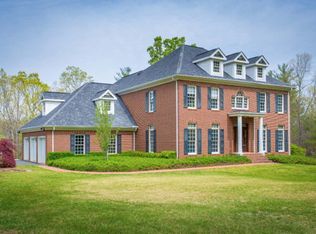
- $629,5003 bd2 ba1.9k sqft2403 Warrior Fork Trl, Morganton, NC 28655Off Market
- $685,5004 bd3 ba3.6k sqft2318 Warrior Fork Trl, Morganton, NC 28655Off Market
- $16,5771.39 Acres2318 Warrior Fork Trl, Morganton, NC 28655Off Market
- $646,100-- bd-- ba-- sqftIndian Trl, Morganton, NC 28655Off Market
Nearby schools
GreatSchools rating
- 3/10Oak Hill ElementaryGrades: PK-5Distance: 1.4 mi
- 7/10Table Rock MiddleGrades: 6-8Distance: 3.4 mi
- 4/10Freedom HighGrades: 9-12Distance: 4 mi
Schools provided by the listing agent
- Elementary: Oak Hill
- Middle: Table Rock
- High: Freedom
Source: Canopy MLS as distributed by MLS GRID. This data may not be complete. We recommend contacting the local school district to confirm school assignments for this home.
Get a cash offer in 3 minutes
Find out how much your home could sell for in as little as 3 minutes with a no-obligation cash offer.
Estimated market value
$513,800
Get a cash offer in 3 minutes
Find out how much your home could sell for in as little as 3 minutes with a no-obligation cash offer.
Estimated market value
$513,800
- North Carolina
- Burke County
- Morganton
- 28655
- 2423 Warrior Fork Trl
Nearby cities
Nearby zip codes
Other Morganton Topics
