Skip main navigation
Sold
  • $368,800

    24230 N 123rd St, Kansas City, KS 66109

    4beds
    1,800sqft
    Single Family Residence
    Built in 1970
    0.89 Acres Lot
    $368,800 Zestimate®
    $205/sqft
    $2,751 Estimated rent

    Home value

    $368,800

    $336,000 - $406,000

    $2,751/mo

    Zestimate® history
    Loading
    Loading...

    Owner options

    List your home for rent

    $2,751/mo

    Rent Zestimate®

    Find your next renter with Zillow Rental Manager. Plus, with online applications, you can quickly screen prospective tenants – for free.

    Learn more

    $2,751/mo

    Rent Zestimate®

    Refinance and save

    $2,448/mo

    Est. payment

    Refinancing to a lower rate could help reduce your monthly payments and save thousands over the life of the loan.

    See today's rates

    $2,448/mo

    Est. payment

    Explore your selling options

    Work with a Zillow partner agent

    Leverage their expertise and Zillow's premium Showcase listings to get your home seen by more buyers.

    Get started

    List with your own agent

    Get your home in front of millions of buyers by listing it on Zillow.

    Learn how to do it

    Sell it yourself

    Take full control of how buyers see your home on Zillow by listing For Sale by Owner (FSBO).

    List your home

    What's special

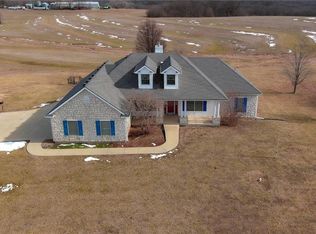
    A Must See!! PRICED TO SELL QUICK!! Country living at its best. Brick Raised Ranch home with an open floor plan. Beautifully updated kitchen with wood floors, new granite counter tops, back splash and brand-new stainless-steel appliances. Well maintained property with a nice covered patio for entertaining, lots of parking available. New carpet being installed!! 5 Brand new ceiling fans added. New bathroom master updates and more. Property boasts an apple tree, peach tree and large backyard for the kids to play. Square footage per public record. Agent to verify. Offers must include proof of funds or pre-approval letter. Please bring your buyers to see this fantastic home before it's gone. Please leave a card and provide feedback.

    This property is not currently displayed as for sale or rent on Zillow. This may be different from what's on other websites or public sources.


    Zillow last checked:

    Listing updated:

    Listed by:

    Charity Fishburn 816-888-0180,

    Fishburn Realty, LLC

    Bought with:

    Capri Swanson, SP00053741

    Keller Williams Realty Partners Inc.

    Source: Heartland MLS as distributed by MLS GRID,MLS#: 2172302MLS Logo

    Facts & features

    Interior

    Bedrooms & bathrooms
    • Bedrooms: 4
    • Bathrooms: 3
    • Full bathrooms: 2
    • 1/2 bathrooms: 1
    Primary bedroom
    • Features: Carpet, Ceiling Fan(s)
    • Level: First
    • Area: 252 Square Feet
    • Dimensions: 18 x 14
    Bedroom 2
    • Features: Carpet, Ceiling Fan(s)
    • Level: First
    • Area: 144 Square Feet
    • Dimensions: 12 x 12
    Bedroom 3
    • Features: Carpet, Ceiling Fan(s)
    • Level: First
    • Area: 132 Square Feet
    • Dimensions: 12 x 11
    Bedroom 4
    • Features: Built-in Features, Carpet, Ceiling Fan(s)
    • Level: First
    • Area: 143 Square Feet
    • Dimensions: 13 x 11
    Primary bathroom
    • Features: Ceramic Tiles, Shower Over Tub, Solid Surface Counter
    • Level: First
    Bathroom 2
    • Features: Ceramic Tiles, Granite Counters, Separate Shower And Tub
    • Level: First
    Dining room
    • Features: Ceiling Fan(s)
    • Level: First
    • Area: 272 Square Feet
    • Dimensions: 17 x 16
    Great room
    • Features: Ceiling Fan(s), Fireplace
    • Level: First
    • Area: 176 Square Feet
    • Dimensions: 16 x 11
    Half bath
    • Features: Ceramic Tiles
    • Level: First
    Kitchen
    • Features: Ceramic Tiles, Granite Counters
    • Level: First
    • Area: 130 Square Feet
    • Dimensions: 13 x 10
    Heating
    • Propane
    Cooling
    • Attic Fan, Electric
    Appliances
    • Included: Cooktop, Dishwasher, Disposal, Exhaust Fan, Refrigerator, Built-In Electric Oven, Free-Standing Electric Oven, Stainless Steel Appliance(s)
    • Laundry: Main Level, Off The Kitchen
    Features
    • Ceiling Fan(s), Stained Cabinets
    • Flooring: Carpet, Wood
    • Windows: Window Coverings, Thermal Windows
    • Basement: Full,Garage Entrance,Interior Entry
    • Number of fireplaces: 2
    • Fireplace features: Basement, Great Room
    Interior area
    • Total structure area: 1,800
    • Total interior livable area: 1,800 sqft
    • Finished area above ground: 1,800
    • Finished area below ground: 0

    Property

    Parking
    • Total spaces: 2
    • Parking features: Attached, Basement, Garage Door Opener, Garage Faces Side
    • Attached garage spaces: 2
    Features
    • Patio & porch: Covered
    • Exterior features: Sat Dish Allowed
    Lot
    • Size: 0.89 Acres
    • Features: Acreage
    Details
    • Parcel number: 052162040000001200001

    Construction

    Type & style
    • Home type: SingleFamily
    • Architectural style: Traditional
    • Property subtype: Single Family Residence
    Materials
    • Brick Veneer, Vinyl Siding
    • Roof: Composition
    Condition
    • Year built: 1970

    Utilities & green energy

    • Sewer: Septic Tank
    • Water: Public

    Community & HOA

    Community
    • Subdivision: Other
    HOA
    • Services included: Street
    Location
    • Region: Kansas City

    Financial & listing details

    • Price per square foot: $205/sqft
    • Annual tax amount: $2,550
    • Date on market: 9/25/2025
    • Listing terms: Cash,Conventional,FHA,VA Loan
    • Ownership type: Private
    • Road surface type: Paved

    Price history

    DateEventPrice
    8/22/2019Sold--
    Source: Heartland MLS as distributed by MLS GRID #2172302 Report a problem

    Public tax history

    Tax history is unavailable.

    Neighborhood: 66109

    Nearby schools

    GreatSchools rating
    Schools provided by the listing agent
    • Elementary: Lansing
    • Middle: Lansing
    • High: Lansing

    Source: Heartland MLS as distributed by MLS GRID. This data may not be complete. We recommend contacting the local school district to confirm school assignments for this home.

    Get a cash offer in 3 minutes
    Find out how much your home could sell for in as little as 3 minutes with a no-obligation cash offer.
    Estimated market value
    $368,800
    Get a cash offer in 3 minutes
    Find out how much your home could sell for in as little as 3 minutes with a no-obligation cash offer.
    Estimated market value
    $368,800