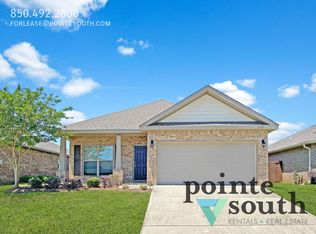
FOR LEASE | 4-BEDROOM HOME | 2 BATHS | ELBERTA, AL
Welcome to this spacious 4-bedroom, 2-bath home offering an open and functional floor plan designed for comfortable long-term living.
The kitchen opens to the living area and features a large center island, stainless-steel dishwasher, over-the-range microwave, smooth-top electric range, garbage disposal, and Moen fixtures. The open layout provides a comfortable space for everyday living and entertaining.
The spacious primary suite includes a private bathroom with double vanities, a 5-foot shower, soaking tub, and large walk-in closet.
Additional features include:
- 4 bedrooms
- 2 full bathrooms
- Open kitchen and living area
- Large kitchen island
- Stainless-steel appliances
- Vinyl flooring throughout main living areas
- Carpet in bedrooms
- Smart-home capabilities
- LED lighting
- Two-car attached garage with automatic openers
- Low-E double-pane windows
- Covered rear porch
- Gold Fortified construction
The covered rear porch provides a pleasant outdoor space overlooking the surrounding area, while the two-car garage provides convenient parking and storage.
LEASE TERMS
Monthly Rent: $2,250
Lease Term: 12 months
Security Deposit: $2,000
Pet Fee: $350 non-refundable, if applicable
Renter's Insurance: Required
Availability: November 1, 2026
Applicants will be subject to the owner's application, screening, income and rental qualification requirements. Buyer to verify all information during due diligence.
House for rent
Singlefamily
Available now
Attached garage parking
Electric
What's special
Soaking tubMoen fixturesLarge walk-in closetLow-e double-pane windowsLarge center islandStainless-steel dishwasherSmooth-top electric range
- 2 days |
- -- |
- -- |
Zillow last checked:
Listing updated:
Travel times

Let’s turn your rent into credit progress
Build credit history with every on-time payment and get credit for the payment you’re already making.
Facts & features
Interior
Bedrooms & bathrooms
- Bedrooms: 4
- Bathrooms: 2
- Full bathrooms: 2
Heating
- Electric
Appliances
- Included: Dishwasher, Microwave Oven
Features
- Walk In Closet
Interior area
- Total interior livable area: 1,924 sqft
Property
Parking
- Parking features: Attached, Garage
- Has attached garage: Yes
- Details: Contact manager
Features
- Stories: 1
- Exterior features: Less Than 1 Acre
- Pool features: Contact manager
Details
- Additional structures: Garage(s)
- Parcel number: 5309300000020137
Construction
Type & style
- Home type: SingleFamily
- Architectural style: Traditional
- Property subtype: SingleFamily
Materials
- Roof: Composition
Condition
- Year built: 2023
Community & HOA
Location
- Region: Elberta
Financial & listing details
- Lease term: Contact For Details
Nearby apartments for rent


Price history
| Date | Event | Price |
|---|---|---|
| 10/1/2026 | Listed for rent | $2,950$2/sqft |
Source: Baldwin Realtors #411430 Report a problem | ||
| 10/30/2023 | Sold | $320,184$166/sqft |
Source:  Baldwin Realtors #351506 Report a problem Baldwin Realtors #351506 Report a problem | ||
| 9/21/2023 | Pending sale | $320,184$166/sqft |
Source:  DR Horton Report a problem DR Horton Report a problem | ||
| 8/2/2023 | Price change | $320,184+0.9%$166/sqft |
Source: DR Horton Report a problem | ||
| 6/21/2023 | Price change | $317,184+1%$165/sqft |
Source: DR Horton Report a problem | ||
| 5/19/2023 | Listed for sale | $314,184$163/sqft |
Source: DR Horton Report a problem | ||