Skip main navigation
Off market
  • $486,500

    24230 Oxbow Ln N, Sonora, CA 95370

    3beds
    2,344sqft
    SingleFamily
    Built in 2005
    0.49 Acres Lot
    $486,500 Zestimate®
    $208/sqft
    $2,647 Estimated rent

    Home value

    $486,500

    $462,000 - $511,000

    $2,647/mo

    Zestimate® history
    Loading
    Loading...

    Owner options

    List your home for rent

    $2,647/mo

    Rent Zestimate®

    Find your next renter with Zillow Rental Manager. Plus, with online applications, you can quickly screen prospective tenants – for free.

    Learn more

    $2,647/mo

    Rent Zestimate®

    Refinance and save

    $3,094/mo

    Est. payment

    Refinancing to a lower rate could help reduce your monthly payments and save thousands over the life of the loan.

    See today's rates

    $3,094/mo

    Est. payment

    Explore your selling options

    Work with a Zillow partner agent

    Leverage their expertise and Zillow's premium Showcase listings to get your home seen by more buyers.

    Get started

    List with your own agent

    Get your home in front of millions of buyers by listing it on Zillow.

    Learn how to do it

    Sell it yourself

    Take full control of how buyers see your home on Zillow by listing For Sale by Owner (FSBO).

    List your home

    What's special

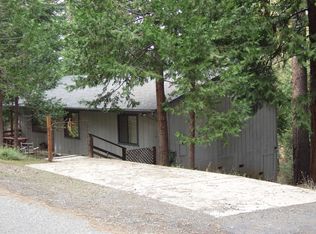
    Welcome to the Foothills! Open, spacious, private and move-in ready. This home is on a private just shy of a half acre lot with no neighbors in front or in the rear. Neighbors on each side are spaced apart accordingly. This spacious home has TWO LIVING LEVELS. This house has WHOLE HOUSE Network Cat 5 wiring and Comcast High Speed Internet and Cable with both the Living Room and Family Room wired for speakers. On the FIRST UPPER LEVEL you are greeted by a Large Foyer welcoming you into the Living Room with Vaulted Ceiling, cozy propane Fireplace and gorgeous Large Bay Window overlooking the beautiful forest of evergreens and the Large Upper Deck. The deck is piped for propane gas to hookup your barbecue and also has a Ceiling Fan with Light Fixture. From the Living Room you walk into the Breakfast Area and a Large, neutral Kitchen with Custom Solid Wood Birch Cabinets by Kraft Maid with "soft close drawers", "pull out sliders" for pots and pans and a Lazy Susan corner cabinet. The Kitchen also boasts Expansive Counter Spaces. Brand NEW 4 piece Stainless Steel Appliances that include dishwasher, refrigerator, microwave and stove and a NEW Garbage Disposal. Beyond the kitchen is the Large Pantry and Laundry Room perfect for your extra storage needs with an additional counter to fold your laundry. The Whirlpool Duet Front Load Washer and matching Dryer with Pedestal Drawers stay. There is also a Trash Compactor. The Master Bedroom En Suite has a "trey ceiling" is spacious and has private access to the upper deck, a generous bathroom with Dual Sinks and Walk-in Shower with Dual Shower Heads, and a Walk in Closet with Built-in Organization. There are two additional bedrooms and a Full Bath on this main level. The SECOND LOWER LEVEL living is an Expansive Space (flex~space)and is currently set up into separate areas such as an Office, an Exercise area, a Dining Room and a Large Family Room. The Large Lower Deck has 2 decorative lights and is PREWIRED with 220 volts for a HOT TUB. Off the Family Room is a separate Storage Room with access to further Storage Space under the house. There is more storage with a Small Storage Room accessible from the back exterior of the house that is perfect for bike storage or skiing equipment. The oversized 2-car garage has multiple storage cabinets, a work bench and is pre-plumbed for a sink. There is an Emergency Wired Switch ready for your portable generator. There is a separate whole house Hot Water Recirculating Tank. Great outdoor space with two levels of covered, private decks overlooking the Pines and Cedar Trees as well as a usable back yard with Fire Pit. Perfect for enjoying your "s'mores"! This is a great mountain home in an area where you will enjoy all the outdoors has to offer. There is a local private lake you could join, plenty of hiking and walking trails as well as the opportunity for some fun in the snow in nearby Dodge Ridge Ski Area. Also nearby is Pinecrest Lake for your boating, swimming, and camping pleasure. Located between Sonora and Twain Harte, come see all this incredible home has to offer!!

    This property is off market, which means it's not currently listed for sale or rent on Zillow. This may be different from what's available on other websites or public sources.

    Facts & features

    Interior

    Bedrooms & bathrooms
    • Bedrooms: 3
    • Bathrooms: 3
    • Full bathrooms: 3
    Heating
    • Other
    Cooling
    • Central
    Features
    • Has fireplace: Yes
    Interior area
    • Total interior livable area: 2,344 sqft

    Property

    Parking
    • Total spaces: 2
    • Parking features: Garage - Attached
    Features
    • Levels: 2
    Lot
    • Size: 0.49 Acres
    Details
    • Parcel number: 080310007000

    Construction

    Type & style
    • Home type: SingleFamily
    Materials
    • Frame
    Condition
    • Year built: 2005

    Utilities & green energy

    • Electric: 220V
    • Sewer: Septic Tank

    Community & HOA

    HOA
    • Has HOA: Yes
    • HOA fee: $21 monthly
    Location
    • Region: Sonora

    Financial & listing details

    • Price per square foot: $208/sqft
    • Tax assessed value: $465,445
    • Annual tax amount: $4,863

    Price history

    DateEventPrice
    6/14/2021Sold$430,000-1.1%$183/sqft
    Source: bridgeMLS/CCAR/Bay East AOR #20210808 Report a problem
    5/19/2021Pending sale$435,000$186/sqft
    Source: TCAR MLS #20210808 Report a problem
    5/7/2021Listed for sale$435,000+8.8%$186/sqft
    Source: TCAR MLS #20210808 Report a problem
    10/21/2019Listing removed$399,990$171/sqft
    Source: Berkshire Hathaway Home Services California Realty #20191038 Report a problem
    10/21/2019Price change$399,990+8.1%$171/sqft
    Source: Berkshire Hathaway Home Services California Realty #20191038 Report a problem
    7/14/2019Price change$369,990-2.6%$158/sqft
    Source: Berkshire Hathaway Home Services California Realty #20191038 Report a problem
    6/13/2019Listed for sale$379,990+11.8%$162/sqft
    Source: Berkshire Hathaway Home Services California Realty #20191038 Report a problem
    7/8/2014Sold$340,000-10.3%$145/sqft
    Source: bridgeMLS/CCAR/Bay East AOR #20140809 Report a problem
    4/21/2005Sold$379,000+1206.9%$162/sqft
    Source: Public Record Report a problem
    9/4/2003Sold$29,000$12/sqft
    Source: Public Record Report a problem

    Public tax history

    YearProperty taxesTax assessment
    2025$4,863 +1.7%$465,445 +2%
    2024$4,780 +2.2%$456,319 +2%
    2023$4,677 +2%$447,372 +2%
    2022$4,584 +18.4%$438,600 +16.2%
    2021$3,872 +1.2%$377,506 +1%
    2020$3,828 +2%$373,636 +2%
    2019$3,753 +1.5%$366,311 +2%
    2018$3,699 +2.9%$359,129 +2%
    2017$3,594 $352,088
    Find assessor info on the county website

    Neighborhood: 95370

    Nearby schools

    GreatSchools rating
    Get pre-qualified for a loan
    At Zillow Home Loans, we can pre-qualify you in as little as 5 minutes with no impact to your credit score.

    An equal housing lender. NMLS #10287.