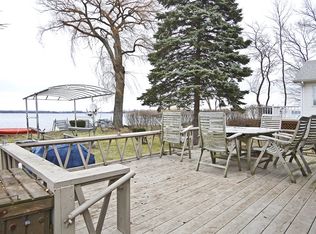
SHOW-STOPPER! Your dream waterfront life is a key-turn away. Nestled on highly sought after Eagle Lake, this fully furnished lake house boasts an easy walkout to the water, private pier, fire-pit, private beach, and endless hours of family recreation and memory making.This vibrant property is perfect for the buyer interested in year-round lake activities, including premium winter ice-fishing and summer hosting of friends and family on the water and around the fireside. SS appliances. All new windows, doors, and roof. Laundry + utility on main. 2 full baths and 1 qu bedroom on main. Second floor hosts qu bedroom, and bunk-room. lrg windows + dbl sliding doors flood the space with natural light and provide waterfront views.
Closed
$581,900
24230 Peninsula DRIVE, Kansasville, WI 53139
3beds
1,534sqft
Single Family Residence
Built in 1972
0.25 Acres Lot
$632,500 Zestimate®
$379/sqft
$2,020 Estimated rent
Home value
$632,500
$601,000 - $664,000
$2,020/mo
Zestimate® history
Owner options
List your home for rent
$2,020/mo
Rent Zestimate®
Find your next renter with Zillow Rental Manager. Plus, with online applications, you can quickly screen prospective tenants – for free.
$2,020/mo
Rent Zestimate®
Refinance and save
$3,898/mo
Est. payment
Refinancing to a lower rate could help reduce your monthly payments and save thousands over the life of the loan.
$3,898/mo
Est. payment
Explore your selling options
Work with a Zillow partner agent
Leverage their expertise and Zillow's premium Showcase listings to get your home seen by more buyers.
Get startedList with your own agent
Get your home in front of millions of buyers by listing it on Zillow.
Learn how to do itSell it yourself
Take full control of how buyers see your home on Zillow by listing For Sale by Owner (FSBO).
List your homeWhat's special
Zillow last checked:
Listing updated:
Listed by:
Lindsay Knapp office@newportelite.com,
RE/MAX Newport
Bought with:
Theresa A Borkowski
Source: WIREX MLS,MLS#: 1879357 Originating MLS: Metro MLS
Originating MLS: Metro MLSFacts & features
Interior
Bedrooms & bathrooms
- Bedrooms: 3
- Bathrooms: 2
- Full bathrooms: 2
- Main level bedrooms: 1
Primary bedroom
- Level: Main
- Area: 153
- Dimensions: 9 x 17
Bedroom 2
- Level: Upper
Bedroom 3
- Level: Upper
Bathroom
- Features: Master Bedroom Bath: Walk-In Shower, Master Bedroom Bath
Dining room
- Level: Main
Family room
- Level: Main
Kitchen
- Level: Main
- Area: 144
- Dimensions: 9 x 16
Living room
- Level: Main
- Area: 208
- Dimensions: 13 x 16
Heating
- Natural Gas, Radiant/Hot Water
Appliances
- Included: Dishwasher, Disposal, Dryer, Microwave, Oven, Range, Refrigerator, Washer
Features
- High Speed Internet
- Windows: Skylight(s), Low Emissivity Windows
- Basement: Crawl Space
Interior area
- Total structure area: 1,534
- Total interior livable area: 1,534 sqft
Property
Parking
- Parking features: No Garage
Features
- Levels: Two
- Stories: 2
- Patio & porch: Deck, Patio
- Fencing: Fenced Yard
- Has view: Yes
- View description: Water
- Has water view: Yes
- Water view: Water
- Waterfront features: Deeded Water Access, Water Access/Rights, Waterfront, Boat Ramp/Lift, Lake, Pier
- Body of water: Water Frontage
Lot
- Size: 0.25 Acres
Details
- Additional structures: Garden Shed
- Parcel number: 006032021220000
- Zoning: Res
- Special conditions: Arms Length
Construction
Type & style
- Home type: SingleFamily
- Architectural style: Contemporary
- Property subtype: Single Family Residence
Materials
- Vinyl Siding
Condition
- 21+ Years
- New construction: No
- Year built: 1972
Utilities & green energy
- Sewer: Public Sewer
- Water: Municipal Shared Well, Shared Well
Community & HOA
HOA
- Has HOA: Yes
- HOA fee: $30 annually
Location
- Region: Kansasville
- Municipality: Dover
Financial & listing details
- Price per square foot: $379/sqft
- Tax assessed value: $432,300
- Annual tax amount: $5,258
- Date on market: 6/13/2024
- Inclusions: Fully Furnished And Stocked With Kitchen Utensils, Bedding, Cleaning Supplies, Patio Furniture, Fire-Pit, Boat Lift, Toiletries, Shower Curtains, Window Treatments, Stove/Ranger, Hood Vent, 1 Refrigerator, Dishwasher, 1 Washer, 1 Dryer, Disposal, Small Appliances, Pots And Pans, Pier, Boat Lift
- Exclusions: Seller's Personal Property. Some Negotiable: Boat, Recreational Gear: Life Jackets, Skis, Tubes, Kayaks, 4 Adirondack Chairs.
Price history
| Date | Event | Price |
|---|---|---|
| 8/23/2024 | Sold | $581,900+0.3%$379/sqft |
Source:  WIREX MLS #1879357 Report a problem WIREX MLS #1879357 Report a problem | ||
| 7/22/2024 | Pending sale | $579,900$378/sqft |
Source: WIREX MLS #1879357 Report a problem | ||
| 6/13/2024 | Listed for sale | $579,900+38.1%$378/sqft |
Source: WIREX MLS #1879357 Report a problem | ||
| 9/2/2020 | Sold | $420,000+90.9%$274/sqft |
Source: Public Record Report a problem | ||
| 8/27/2012 | Sold | $220,000-4.3%$143/sqft |
Source: Public Record Report a problem | ||
| 7/22/2012 | Listed for sale | $230,000$150/sqft |
Source: Coldwell Banker Residential Brokerage - Racine #1268376 Report a problem | ||
Public tax history
| Year | Property taxes | Tax assessment |
|---|---|---|
| 2025 | $5,869 +6.8% | $432,300 |
| 2024 | $5,497 +4.5% | $432,300 |
| 2023 | $5,258 +11.8% | $432,300 |
| 2022 | $4,704 +27.4% | $432,300 +77.9% |
| 2021 | $3,693 | $243,000 |
| 2020 | -- | $243,000 |
| 2019 | $3,698 +6.4% | $243,000 |
| 2018 | $3,474 -8.6% | $243,000 |
| 2017 | $3,803 -2% | $243,000 |
| 2016 | $3,882 | $243,000 |
| 2015 | $3,882 +1.7% | $243,000 |
| 2014 | $3,817 -6.2% | $243,000 |
| 2013 | $4,067 -4% | $243,000 -3.3% |
| 2012 | $4,235 +4% | $251,300 |
| 2011 | $4,073 +3.7% | $251,300 |
| 2010 | $3,930 -0.1% | $251,300 |
| 2009 | $3,932 -3.7% | $251,300 |
| 2008 | $4,083 -3% | $251,300 |
| 2007 | $4,212 +6% | $251,300 |
| 2006 | $3,972 +3.2% | $251,300 |
| 2005 | $3,848 -0.9% | $251,300 |
| 2004 | $3,884 +0.4% | $251,300 +41.6% |
| 2003 | $3,869 +4% | $177,500 |
| 2002 | $3,720 +2.6% | $177,500 |
| 2001 | $3,625 +7.5% | $177,500 |
| 2000 | $3,372 | $177,500 |
Find assessor info on the county website
Neighborhood: 53139
Nearby homes
- $337,700-- bd-- ba-- sqft24304 Peninsula Dr, Kansasville, WI 53139Off Market
- $240,2002 bd2 ba1.1k sqft23400 Penninsula Dr, Kansasville, IL 53139Off Market
- $405,900-- bd-- ba-- sqft24220 Peninsula Dr, Kansasville, WI 53139Off Market
- $166,700-- bd-- ba-- sqft24220 Penninsula Dr, Kansasville, WI 53139Off Market
- $230,700-- bd-- ba-- sqft24220 Penninsula Dr, Kansasville, WI 53139Off Market
- $332,200-- bd-- ba-- sqft24308 Peninsula Dr, Kansasville, WI 53139Off Market
- $27,500-- bd-- ba-- sqftPeninsula Dr, Kansasville, WI 53139Off Market
- $163,300-- bd-- ba-- sqftPeninsula Dr, Kansasville, WI 53139Off Market
Nearby schools
GreatSchools rating
- 9/10Nettie E Karcher SchoolGrades: 5-8Distance: 7.4 mi
- 4/10Burlington High SchoolGrades: 9-12Distance: 6.7 mi
- 7/10Waller Elementary SchoolGrades: K-4Distance: 7.9 mi
Schools provided by the listing agent
- Middle: Nettie E Karcher
- High: Burlington
- District: Burlington Area
Source: WIREX MLS. This data may not be complete. We recommend contacting the local school district to confirm school assignments for this home.
Get a cash offer in 3 minutes
Find out how much your home could sell for in as little as 3 minutes with a no-obligation cash offer.
Estimated market value
$632,500
Get a cash offer in 3 minutes
Find out how much your home could sell for in as little as 3 minutes with a no-obligation cash offer.
Estimated market value
$632,500
- Wisconsin
- Racine County
- Eagle Lake
- 53139
- 24230 Peninsula DRIVE
Nearby cities
Nearby zip codes
Other Eagle Lake Topics
