Skip main navigation
Off market
  • $3,668,900

    24231 N 120th Pl, Scottsdale, AZ 85255

    5beds
    6,685sqft
    SingleFamily
    Built in 2005
    1.32 Acres Lot
    $3,668,900 Zestimate®
    $549/sqft
    $18,067 Estimated rent

    Home value

    $3,668,900

    $3.34M - $4.04M

    $18,067/mo

    Zestimate® history
    Loading
    Loading...

    Owner options

    List your home for rent

    $18,067/mo

    Rent Zestimate®

    Find your next renter with Zillow Rental Manager. Plus, with online applications, you can quickly screen prospective tenants – for free.

    Learn more

    $18,067/mo

    Rent Zestimate®

    Refinance and save

    $16,914/mo

    Est. payment

    Refinancing to a lower rate could help reduce your monthly payments and save thousands over the life of the loan.

    See today's rates

    $16,914/mo

    Est. payment

    Explore your selling options

    Work with a Zillow partner agent

    Leverage their expertise and Zillow's premium Showcase listings to get your home seen by more buyers.

    Get started

    List with your own agent

    Get your home in front of millions of buyers by listing it on Zillow.

    Learn how to do it

    Sell it yourself

    Take full control of how buyers see your home on Zillow by listing For Sale by Owner (FSBO).

    List your home

    What's special

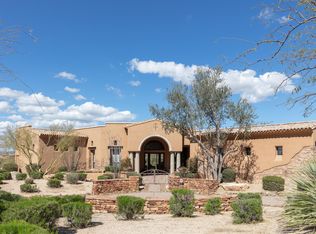
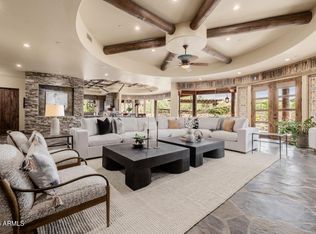
    Gated Sonoran Crest in North Scottsdale and the McDowell Mountain range lay the backdrop for this stunning extensively upgraded estate. Featuring five bedrooms (one is set up as an office with built-ins), five and a half baths and a five car garage. In addition to the ensuite bedrooms there is also a den and a media room/bonus space. Upgraded features include: Control 4 all home automation system, interior and exterior LED lighting, hardwired sunscreens, 4 Trane high efficiency HVAC systems, new elastomeric roof and so much more. This former model, single level home features smooth white walls, beautiful wood details on the ceiling and trim, natural stone floors and surfaces, and a separate entry casita with a full kitchen, great room and private bedroom and bath. At over an acre, this lot has an eastern exposure backyard that is an entertainer’s dream with a large pool with rock grotto waterfall, spa with entry bridge, built-in table and seating, baja shelf, beautifully redesigned landscape and lighting, artificial turf, new travertine hardscape, built-in barbecue, and a large covered patio extending the length of the yard. Providing a true chef's experience, the kitchen is outfitted with four ovens, granite counters, gas cooktop with griddle, custom wood cabinets with matching hood vent, large center island and countertop seating. The kitchen is flanked by the full wet bar with additional seating, all open to the family room with centerpiece fireplace and built-in entertainment center, basket weave wood ceilings, stacked stone accents and numerous view windows overlooking the backyard and mountain views. The owner’s retreat has a fireplace, exterior access, sitting area, wood floors, and a large bathroom with dual vanities, large soaking tub, walk-in shower, and his and hers closet space. 

    This property is off market, which means it's not currently listed for sale or rent on Zillow. This may be different from what's available on other websites or public sources.

    Facts & features

    Interior

    Bedrooms & bathrooms
    • Bedrooms: 5
    • Bathrooms: 6
    • Full bathrooms: 5
    • 1/2 bathrooms: 1
    Heating
    • Other, Gas
    Cooling
    • Refrigerator
    Appliances
    • Included: Dishwasher, Dryer, Garbage disposal, Microwave, Range / Oven, Refrigerator, Washer
    Features
    • Flooring: Tile, Carpet, Hardwood
    • Has fireplace: Yes
    Interior area
    • Total interior livable area: 6,685 sqft

    Property

    Parking
    • Total spaces: 5
    • Parking features: Garage - Attached
    Features
    • Exterior features: Stucco, Wood
    • Has view: Yes
    • View description: Mountain
    Lot
    • Size: 1.32 Acres
    Details
    • Parcel number: 21701078

    Construction

    Type & style
    • Home type: SingleFamily
    Materials
    • Roof: Other
    Condition
    • Year built: 2005

    Community & HOA

    HOA
    • Has HOA: Yes
    • HOA fee: $150 monthly
    Location
    • Region: Scottsdale

    Financial & listing details

    • Price per square foot: $549/sqft
    • Tax assessed value: $2,866,500
    • Annual tax amount: $6,632

    Price history

    DateEventPrice
    7/29/2021Sold$2,943,000-1.9%$440/sqft
    Source: ARMLS #6244683 Report a problem
    7/8/2021Pending sale$3,000,000$449/sqft
    Source: ARMLS #6244683 Report a problem
    6/21/2021Listed for sale$3,000,000+23.7%$449/sqft
    Source: ARMLS #6244683 Report a problem
    5/30/2018Sold$2,425,000-2.8%$363/sqft
    Source: ARMLS #5704036 Report a problem
    4/17/2018Pending sale$2,495,000$373/sqft
    Source: Russ Lyon Sotheby's International Realty #5704036 Report a problem
    1/4/2018Listed for sale$2,495,000-16.7%$373/sqft
    Source: Russ Lyon Sotheby's International Realty #5704036 Report a problem
    8/1/2017Listing removed$2,995,000$448/sqft
    Source: Russ Lyon Sotheby's International Realty #5519754 Report a problem
    11/2/2016Listed for sale$2,995,000$448/sqft
    Source: Russ Lyon Sotheby''s International Realty #5519754 Report a problem
    6/30/2016Listing removed$2,995,000$448/sqft
    Source: Russ Lyon Sotheby's International Realty #5337259 Report a problem
    1/17/2016Price change$2,995,000-9.1%$448/sqft
    Source: Russ Lyon Sotheby's International Realty #5337259 Report a problem
    9/20/2015Listed for sale$3,295,000+8.9%$493/sqft
    Source: Russ Lyon Sotheby''s International Realty #5337259 Report a problem
    10/2/2008Sold$3,025,000+68.1%$453/sqft
    Source: Public Record Report a problem
    1/12/2007Sold$1,800,000$269/sqft
    Source: Public Record Report a problem

    Public tax history

    YearProperty taxesTax assessment
    2025$6,632 -1.8%$286,650 +2.1%
    2024$6,754 -24.7%$280,680 +70.4%
    2023$8,969 -2.6%$164,674 -5.1%
    2022$9,213 +1.3%$173,530 +2%
    2021$9,098 +3.9%$170,130 -1%
    2020$8,758 +3.3%$171,860 +2.5%
    2019$8,477 $167,650 +1.1%
    2018$8,477 +4.7%$165,810 -0.9%
    2017$8,093 +6.1%$167,250 +6%
    2016$7,626 -0.9%$157,850 +9%
    2015$7,693 $144,850 +7.5%
    2014-- $134,750 +39.6%
    2013-- $96,500 -22.9%
    2012-- $125,170 +16.8%
    2011-- $107,210 -26.4%
    2010-- $145,750 -3.5%
    2009-- $151,110 -26.2%
    2008-- $204,650 +10.7%
    2007-- $184,900 +344.5%
    2006-- $41,600 +173.4%
    2005-- $15,218 -44.5%
    2004-- $27,440 +132.4%
    2003-- $11,806 -59.9%
    2002-- $29,440
    Find assessor info on the county website

    Neighborhood: 85255

    Nearby schools

    GreatSchools rating
    Schools provided by the listing agent
    • Elementary: Desert Sun Academy
    • Middle: Sonoran Trails Middle School
    • High: Cactus Shadows High School
    • District: Cave Creek Unified District (093)

    Source: The MLS. This data may not be complete. We recommend contacting the local school district to confirm school assignments for this home.

    Get a cash offer in 3 minutes
    Find out how much your home could sell for in as little as 3 minutes with a no-obligation cash offer.
    Estimated market value
    $3,668,900
    Get a cash offer in 3 minutes
    Find out how much your home could sell for in as little as 3 minutes with a no-obligation cash offer.
    Estimated market value
    $3,668,900